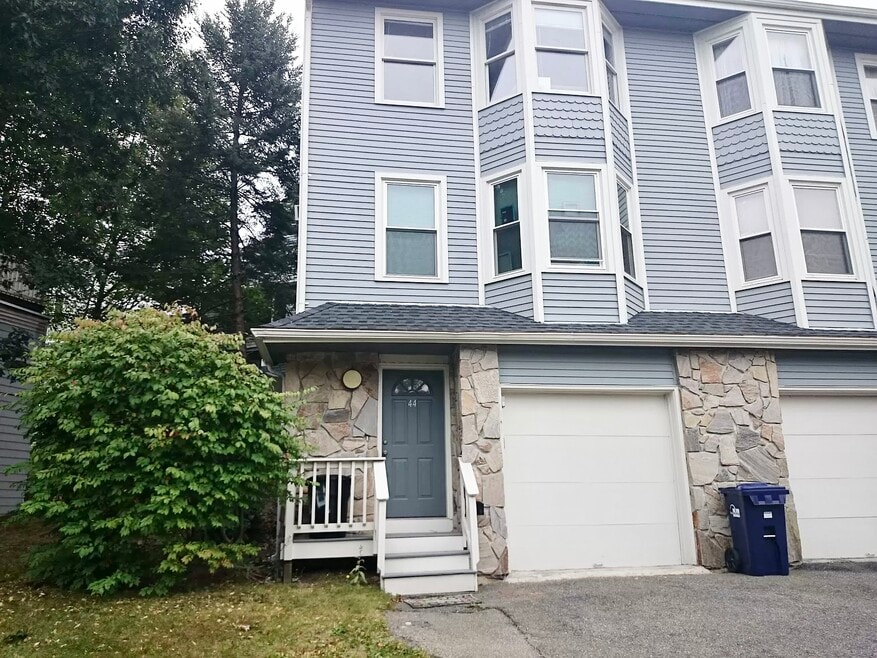

44 Newton St Brighton, MA 02135
Brighton NeighborhoodHighlights
- Dogs and Cats Allowed
- Hardwood Floors
- Yard
- Smoke Free
- Deck
- Skylights
About This Home
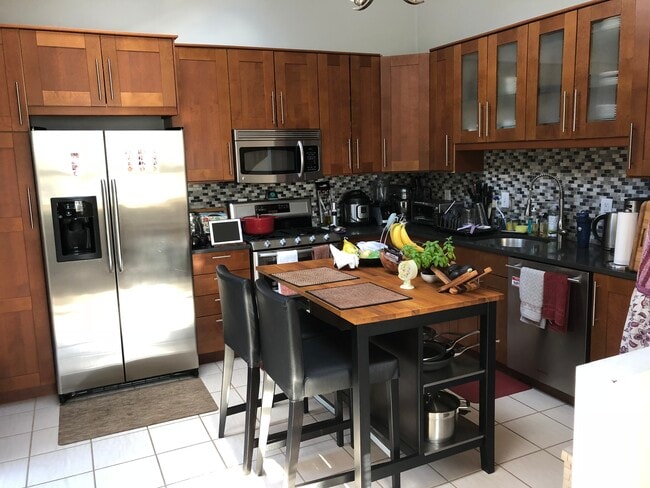
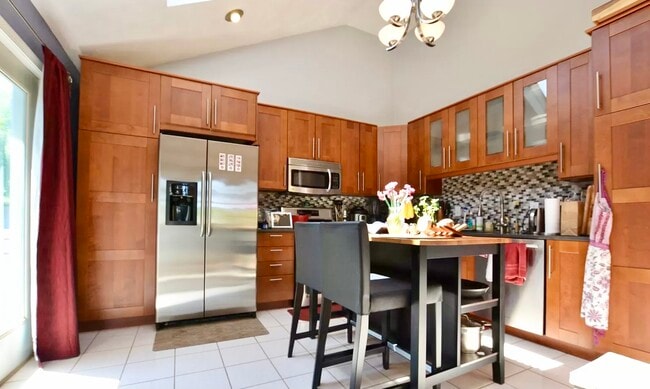
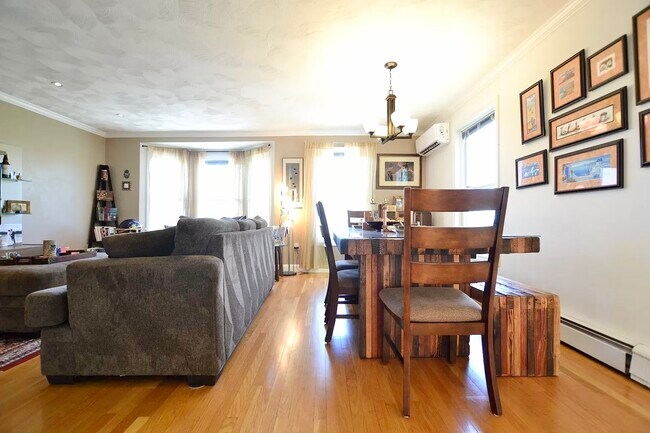
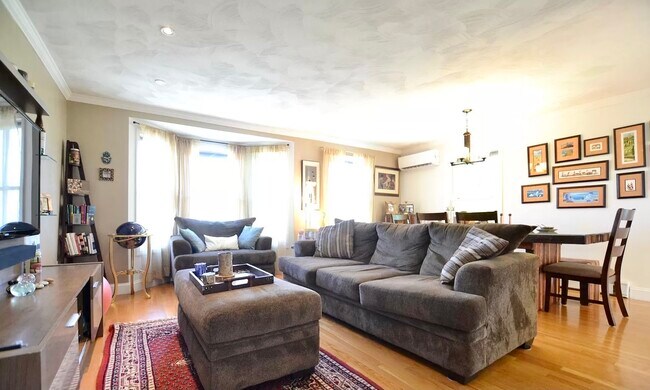
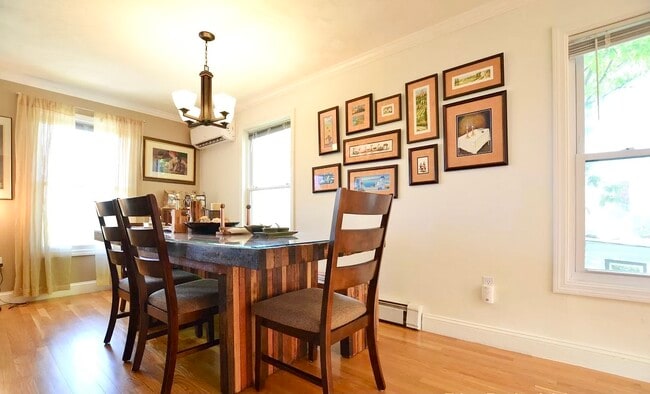
RARE FIND - NO FEE - Spectacular 4 level luxury Townhome featuring an ultra modern eat-in kitchen with custom Cherry cabinetry, stainless steel appliances including a 5 burner convection oven, granite countertops, tile backsplash & flooring, skylights, cathedral ceiling and sliders to back deck overlooking private EXCLUSIVE USE side and back yard, sunfilled living area with crown molding and recessed lighting, 3 bedrooms including master suite with private bath, oversized roof deck with beautiful views of the Charles River, 2.5 modern tiled baths with granite/marble counters, beautiful hardwood flooring, tiled foyer, ample closet storage, 2nd floor laundry, heated 2 car garage under and much more! Walk to, public transportation, shops, restaurants and more! Ideal for commuters - easy access to major Routes!
Pets are welcome; there is a doggy door with a fenced-in yard and a dog park at the end of the road. Less than a 1/2 mile from the Charles River bike path, Starbucks, and much more!
Owner pays for heat and hot water. Tenant will cover electricity and water. 1st month's rent & deposit due at signing. No smoking allowed. Townhouse is rented unfurnished. Additional Pet deposit. Apply here:

Townhouse Details
Property Information
- Built in 1990
- 1 unit
Utilities Included
- Gas
- Heat
- Trash Removal
Townhouse Features
- Air Conditioning
- Cable Ready
- Storage Space
- Washer/Dryer
- Heating
- Ceiling Fans
- High Speed Internet Access
- Tub/Shower
- Smoke Free
Fitness & Recreation
- Walking/Biking Trails
Outdoor Features
- Yard
- Deck
Kitchen Features & Appliances
- Dishwasher
- Eat-in Kitchen
- Kitchen
- Granite Countertops
- Oven
- Stainless Steel Appliances
- Instant Hot Water
Model Details
- Crown Molding
- Hardwood Floors
- Skylights
Map
Property History
We collect this data history from publicly available records. To have your information removed, we recommend requesting removal directly through your county’s website.
| Date | Event | Price | List to Sale | Price per Sq Ft |
|---|---|---|---|---|
| 05/21/2026 05/21/26 | Price Changed | $4,750 | 0.0% | $2 / Sq Ft |
| 05/21/2026 05/21/26 | For Rent | $4,750 | +5.6% | -- |
| 06/22/2025 06/22/25 | Off Market | $4,500 | -- | -- |
| 05/15/2025 05/15/25 | For Rent | $4,500 | -- | -- |
- 10 Hardwick St
- 156 Newton St Unit 4
- 124-126 Brooks St
- 39-41 Donnybrook Rd
- 12-14 Newcastle Rd
- 365 Faneuil St Unit 4
- 45-47 Montfern Ave Unit 2
- 83-85 Cresthill Rd
- 4 Falkland St Unit 1
- 14 Atkins St
- 53 Fairbanks St
- 12 Converse St
- 574 Washington St Unit 2
- 664 Washington St
- 38-40 Pequossette St
- 9 Mina Way
- 16 Breck Ave Unit 18
- 12 Barnes Rd Unit 2
- 51 Langley Rd
- 99 Tremont St Unit 513
- 40 Newton St Unit 3A
- 40 Newton St Unit 2
- 40 Newton St Unit 4A
- 40 Newton St Unit 1
- 40 Newton St Unit 2
- 40 Newton St
- 40 Newton St Unit 1
- 38 Newton St Unit 2
- 38 Newton St Unit 1
- 38 Newton St Unit 2
- 46 Gerrish St
- 42 Gerrish St
- 172 Bigelow St Unit 1
- 172 Bigelow St
- 172 Bigelow St
- 170 Bigelow St
- 172 Bigelow St Unit 2
- 10 Woodmont St
- 6 Hardwick Terrace Unit 1
- 6 Hardwick Terrace
Ask me questions while you tour the home.