
Peggy Whalen
Notable Real Estate
(925) 476-0654
13 Total Sales
1 in Crestview
$1,350,000 Price
Estimated Value: $2,345,465
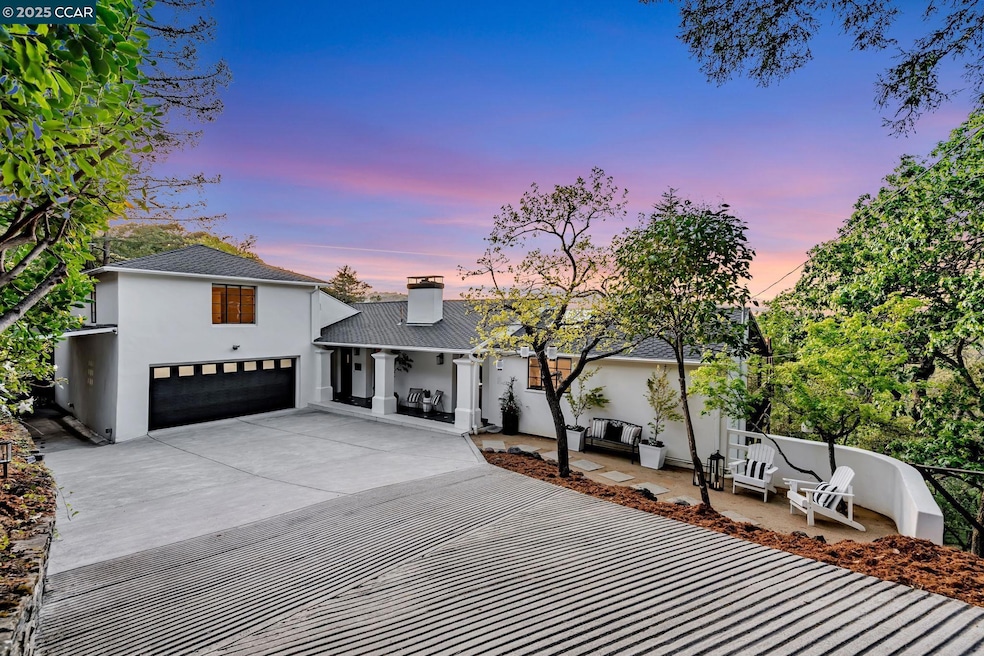
Rarely available – a COMPLETELY RENOVATED & BEAUTIFULLY PRESERVED 1939 SPANISH/MEDITERRANEAN Orinda home w/vaulted wood ceilings, vintage paned windows/doors, hardwood & tile flooring. Situated on a .81 acre lot w/sweeping hillside/skyline views, 44 Oak Drive is a perfect blend of old world craftsmanship & modern lifestyle. Overflowing wi/tons of character, this amazing property absolutely STEALS THE SHOW. 4 elegant & generous bedrooms, 3 contemporary bathrooms, & 2 inviting living rooms provide unique flexibility. Open the stunning bi-fold sliding glass doors to take full advantage of the spacious outdoor deck, dramatic setting & alfresco lifestyle – perfect for entertaining. The chef's kitchen & large pantry are exceptional. The expansive yard includes raised vegetable beds & chicken coops, as well as the OLD RED BARN & TACK ROOM that can possibly be restored. Don't miss the flexibility of the extra room behind the garage! IF YOU ARE LOOKING FOR SOMETHING EXTRA SPECIAL...THIS IS IT!
Last Agent to Sell the Property
Vanguard Properties License #01419839 Listed on: 04/07/2025
We collect this data history from publicly available records. To have your information removed, we recommend requesting removal directly through your county’s website.
Peggy Whalen
Notable Real Estate
(925) 476-0654
13 Total Sales
1 in Crestview
$1,350,000 Price
Mary Mok
Macroreal United
(669) 600-0579
56 Total Sales
1 in Crestview
$3,950,000 Price
Kelly Crawford
Vanguard Properties
(925) 396-7158
217 Total Sales
1 in Crestview
$1,750,000 Price
Alexis Thompson
Village Associates Real Estate
(510) 422-0708
71 Total Sales
3 in Crestview
$1.9M - $3.9M Price Range
Ben Olsen
Brightwork Realty Advocates
(925) 940-8628
125 Total Sales
1 in Crestview
$1,325,000 Price
Janette Licata
Corcoran Icon Properties
(925) 474-4736
18 Total Sales
1 in Crestview
$1,915,000 Price
We collect this data history from publicly available records. To have your information removed, we recommend requesting removal directly through your county’s website.
| Date | Buyer | Sale Price | Title Company |
|---|---|---|---|
| -- | Chicago Title | ||
| $2,300,000 | Chicago Title | ||
| $2,000,000 | Chicago Title Company | ||
| -- | None Available | ||
| $1,825,000 | First American Title Company | ||
| $750,000 | First American Title Company | ||
| -- | None Available | ||
| -- | -- |
We collect this data history from publicly available records. To have your information removed, we recommend requesting removal directly through your county’s website.
| Date | Status | Borrower | Loan Amount |
|---|---|---|---|
| Previous Owner | $1,390,900 | ||
| Previous Owner | $1,200,000 | ||
| Previous Owner | $250,000 |
We collect this data history from publicly available records. To have your information removed, we recommend requesting removal directly through your county’s website.
| Date | Event | Price | List to Sale | Price per Sq Ft | Prior Sale |
|---|---|---|---|---|---|
| 06/16/2025 06/16/25 | Off Market | $2,000,000 | -- | -- | |
| 04/28/2025 04/28/25 | Sold | $2,300,000 | +2.3% | $743 / Sq Ft | |
| 04/14/2025 04/14/25 | Pending | -- | -- | -- | |
| 04/07/2025 04/07/25 | For Sale | $2,249,000 | +12.5% | $727 / Sq Ft | |
| 02/04/2025 02/04/25 | Off Market | $2,000,000 | -- | -- | |
| 10/09/2020 10/09/20 | Sold | $2,000,000 | -3.6% | $646 / Sq Ft | View Prior Sale |
| 09/09/2020 09/09/20 | Pending | -- | -- | -- | |
| 08/28/2020 08/28/20 | For Sale | $2,075,000 | -- | $671 / Sq Ft |
We collect this data history from publicly available records. To have your information removed, we recommend requesting removal directly through your county’s website.
| Year | Tax Paid | Tax Assessment Tax Assessment Total Assessment is a certain percentage of the fair market value that is determined by local assessors to be the total taxable value of land and additions on the property. | Land | Improvement |
|---|---|---|---|---|
| 2026 | $26,770 | $2,346,000 | $1,530,000 | $816,000 |
| 2025 | $26,770 | $2,164,862 | $1,407,161 | $757,701 |
| 2024 | $26,353 | $2,122,415 | $1,379,570 | $742,845 |
| 2023 | $25,914 | $2,080,800 | $1,352,520 | $728,280 |
| 2022 | $25,314 | $2,040,000 | $1,326,000 | $714,000 |
| 2021 | $24,808 | $2,000,000 | $1,300,000 | $700,000 |
| 2019 | $23,161 | $1,825,000 | $900,000 | $925,000 |
| 2018 | $11,761 | $920,000 | $714,000 | $206,000 |
| 2017 | $10,101 | $780,000 | $700,000 | $80,000 |
| 2016 | $2,519 | $119,024 | $56,919 | $62,105 |
| 2015 | $2,406 | $117,238 | $56,065 | $61,173 |
| 2014 | -- | $114,942 | $54,967 | $59,975 |
Seller's Agent in 2025
Mary Arnerich
Vanguard Properties
(925) 872-7975
2 in this area
16 Total Sales
Seller Co-Listing Agent in 2025
Leslie Whitney
Vanguard Properties
(510) 388-5794
1 in this area
46 Total Sales
Buyer's Agent in 2025
Claudia Soto
Coldwell Banker
(925) 639-1367
1 in this area
53 Total Sales
Seller's Agent in 2020
Nina Peles
Compass
(925) 890-9212
51 Total Sales
O
Buyer's Agent in 2020
Out Of Area Non Member
Bay East Aor
Source: Contra Costa Association of REALTORS®
MLS Number: 41092342
APN: 272-070-010-9
Disclaimer: Certain information contained herein is derived from information provided by parties other than Homes.com. All information provided is deemed reliable, but is not guaranteed to be accurate and should be independently verified.
Bay East ©2026. BridgeMLS ©2026, CCAR ©2026. Information Deemed Reliable But Not Guaranteed. This information is being provided by the Bay East MLS, BridgeMLS or CCAR MLS. The listings presented here may or may not be listed by the Broker/Agent operating this website. This information is intended for the personal use of consumers, and may not be used for any purpose other than to identify prospective properties consumers may be interested in purchasing.
Ask me questions while you tour the home.