
Susan Ducharme
Coldwell Banker Realty Nashua
(351) 208-1032
56 Total Sales
3 in Dracut
$244K - $450K Price Range
Estimated Value: $586,132
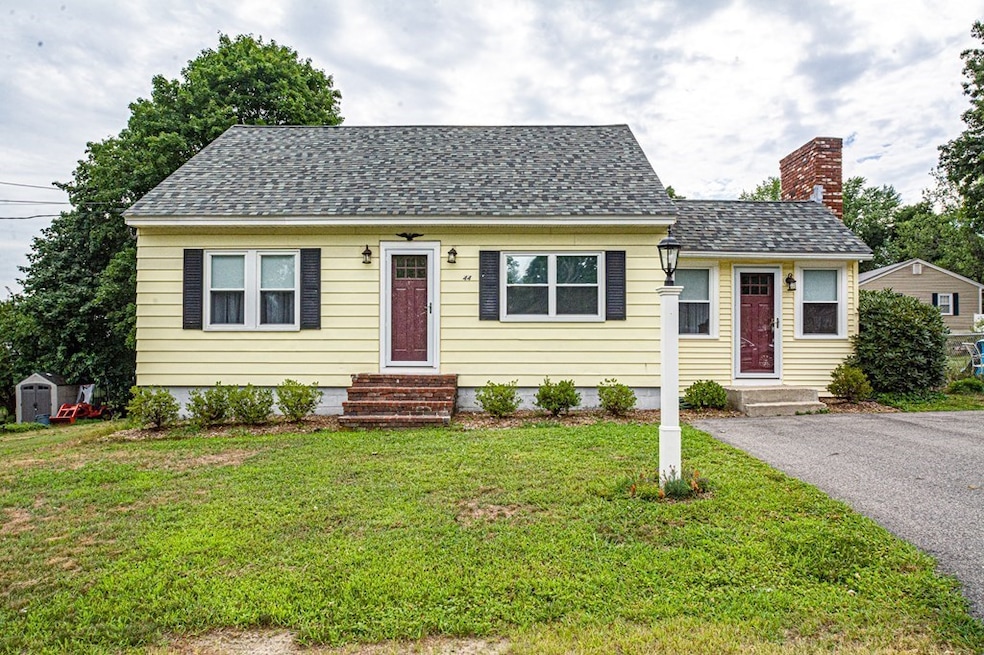
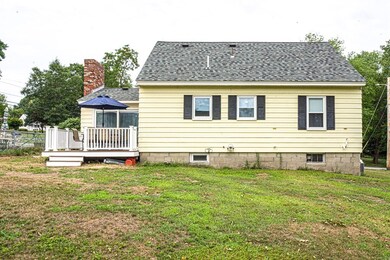
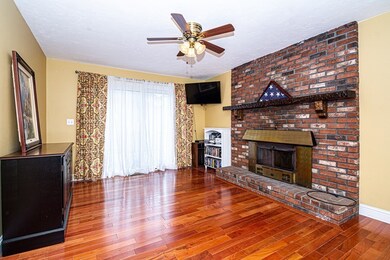
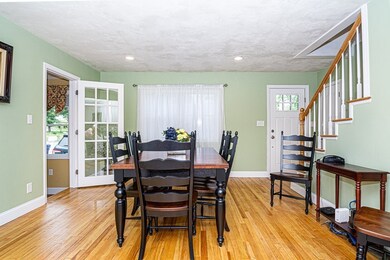
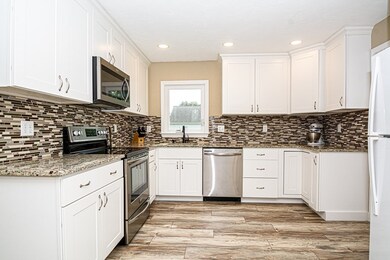
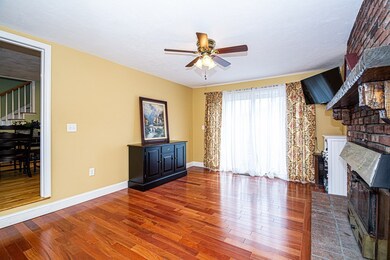
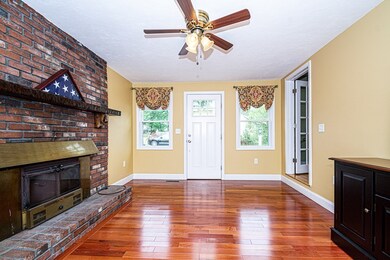
This adorable cape-style home offers an abundance of character and charm. When you open the front door you will fall in love! Gorgeous dining room, which opens to the kitchen with a beautifully tiled back splash and granite counter tops, lots of cabinets for storage. The living room features a ceiling fan, beautiful fireplace, and a slider to the new 11'5"x11'5" trex deck. The Master and 2nd Bedrooms are on the first floor, both with ceiling fans and original hardwood floor. Completing the first floor is the full bath. The second floor has the two remaining bedrooms, one with original herringbone style hardwood floors, and the fourth bedroom with wall to wall carpet. Property has lots of storage! Nothing to do but move in! This home has had the roof, windows, doors, heating system, ac, kitchen, floors, electrical all updated! Do not miss this GEM!
Last Buyer's Agent
Leslie Pappas
Coldwell Banker Realty - Beverly License #454007431
We collect this data history from publicly available records. To have your information removed, we recommend requesting removal directly through your county’s website.
Susan Ducharme
Coldwell Banker Realty Nashua
(351) 208-1032
56 Total Sales
3 in Dracut
$244K - $450K Price Range
Kevin Chase
Keller Williams Boston MetroWest
(508) 502-7731
51 Total Sales
1 in Dracut
$680,000 Price
Sadie Camilo-Perdomo
Team Zingales Realty LLC
(351) 208-1301
37 Total Sales
1 in Dracut
$685,000 Price
Rob Labrecque
BHHS Verani Londonderry
(351) 666-6408
51 Total Sales
1 in Dracut
$495,000 Price
Kimberley Tufts
EXP Realty
(855) 714-1765
228 Total Sales
2 in Dracut
$297K - $600K Price Range
Wayne Labrecque
EXP Realty
(351) 208-1528
34 Total Sales
1 in Dracut
$315,000 Price
We collect this data history from publicly available records. To have your information removed, we recommend requesting removal directly through your county’s website.
| Date | Buyer | Sale Price | Title Company |
|---|---|---|---|
| $375,000 | None Available | ||
| White Rebecca | $192,000 | -- |
We collect this data history from publicly available records. To have your information removed, we recommend requesting removal directly through your county’s website.
| Date | Status | Borrower | Loan Amount |
|---|---|---|---|
| Open | -- | $283,000 | |
| Previous Owner | White Rebecca L | $32,000 | |
| Previous Owner | White Rebecca L | $205,000 | |
| Closed | White Rebecca L | $20,000 | |
| Closed | -- | $182,400 |
We collect this data history from publicly available records. To have your information removed, we recommend requesting removal directly through your county’s website.
| Date | Event | Price | List to Sale | Price per Sq Ft |
|---|---|---|---|---|
| 09/16/2020 09/16/20 | Sold | $375,000 | +4.2% | $292 / Sq Ft |
| 08/12/2020 08/12/20 | Pending | -- | -- | -- |
| 08/10/2020 08/10/20 | For Sale | $359,900 | -- | $280 / Sq Ft |
We collect this data history from publicly available records. To have your information removed, we recommend requesting removal directly through your county’s website.
| Year | Tax Paid | Tax Assessment Tax Assessment Total Assessment is a certain percentage of the fair market value that is determined by local assessors to be the total taxable value of land and additions on the property. | Land | Improvement |
|---|---|---|---|---|
| 2025 | $4,149 | $410,000 | $189,200 | $220,800 |
| 2024 | $4,002 | $383,000 | $180,100 | $202,900 |
| 2023 | $3,858 | $333,200 | $156,600 | $176,600 |
| 2022 | $3,734 | $303,800 | $142,300 | $161,500 |
| 2021 | $3,605 | $277,100 | $129,400 | $147,700 |
| 2020 | $3,502 | $262,300 | $125,700 | $136,600 |
| 2019 | $3,508 | $255,100 | $119,700 | $135,400 |
| 2018 | $3,371 | $238,400 | $119,700 | $118,700 |
| 2017 | $3,196 | $238,400 | $119,700 | $118,700 |
| 2016 | $3,099 | $208,800 | $115,100 | $93,700 |
| 2015 | $3,043 | $203,800 | $115,100 | $88,700 |
| 2014 | $2,895 | $199,800 | $115,100 | $84,700 |
Seller's Agent in 2020
Donna Bursey
Coldwell Banker Realty
(978) 423-5163
113 Total Sales
LP
Buyer's Agent in 2020
Leslie Pappas
Coldwell Banker Realty - Beverly
CO
Seller's Agent in 2014
Cheryl O Connell
Coco, Early & Associates
Buyer's Agent in 2014
Carylon Taylor
Berkshire Hathaway HomeServices Verani Realty Methuen
(978) 821-4740
Source: MLS Property Information Network (MLS PIN)
MLS Number: 72707198
APN: DRAC-000024-000000-000228
Disclaimer: Certain information contained herein is derived from information provided by parties other than Homes.com. All information provided is deemed reliable, but is not guaranteed to be accurate and should be independently verified.
The property listing data and information, or the Images, set forth herein were provided to MLS Property Information Network, Inc. from third party sources, including sellers, lessors and public records, and were compiled by MLS Property Information Network, Inc. The property listing data and information, and the Images, are for the personal, non-commercial use of consumers having a good faith interest in purchasing or leasing listed properties of the type displayed to them and may not be used for any purpose other than to identify prospective properties which such consumers may have a good faith interest in purchasing or leasing. MLS Property Information Network, Inc. and its subscribers disclaim any and all representations and warranties as to the accuracy of the property listing data and information, or as to the accuracy of any of the Images, set forth herein.
Ask me questions while you tour the home.