
Lisa Kelly
Exit Realty Connections
(845) 366-1731
37 Total Sales
1 in Kingston
$259,150 Price
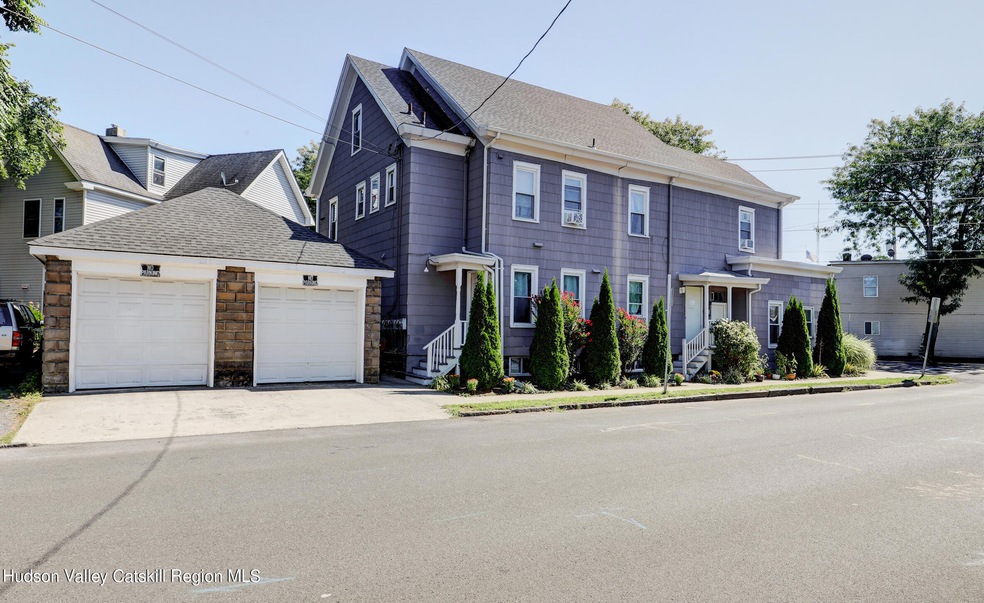


Great opportunity to invest in the city of Kingston. This turnkey, profitable, 4-unit property is located in the popular midtown section just a block and a half from Broadway on a tree-lined street. Beautifully landscaped, featuring a backyard garden, off-street parking, and large 2-car garage. Owner has upgraded throughout, adding separate utilities so tenants pay for all heat and electricity. Basement is spacious and dry offering ample storage space. Each apartment gets great sunlight. Units include a 3BR with large eat-in kitchen, a studio loft BR with beautifully tiled bathroom floor and shower, and two 1BR apartments with large eat-in kitchens. New roof in 2017. Tenants have short walk to cafes, restaurants, shopping and public transportation.
Last Agent to Sell the Property
BHHS Nutshell Realty License #10301200628 Listed on: 09/12/2024
Last Buyer's Agent
NON MLS OFFICE
Anderson Agency
We collect this data history from publicly available records. To have your information removed, we recommend requesting removal directly through your county’s website.
Lisa Kelly
Exit Realty Connections
(845) 366-1731
37 Total Sales
1 in Kingston
$259,150 Price
Frank Tangredi
Frank Tangredi Realty Company
(845) 420-3064
54 Total Sales
3 in Kingston
$140K - $160K Price Range
Michael Kahns
Compass Greater NY, LLC
(845) 834-8108
175 Total Sales
2 in Kingston
$250K - $270K Price Range
Omar Harper
Epique Realty
(845) 209-1064
179 Total Sales
5 in Kingston
$280K - $363K Price Range
Randy Spiesman
WEICHERT REALTORS THE SPIESMAN GROUP
(845) 382-8746
47 Total Sales
8 in Kingston
$247K - $485K Price Range
Stefan Bolz
Hudson Dwellings Realty
(845) 552-4554
67 Total Sales
8 in Kingston
$225K - $435K Price Range
We collect this data history from publicly available records. To have your information removed, we recommend requesting removal directly through your county’s website.
| Date | Buyer | Sale Price | Title Company |
|---|---|---|---|
| $279,324 | -- | ||
| $55,000 | -- |
We collect this data history from publicly available records. To have your information removed, we recommend requesting removal directly through your county’s website.
| Date | Status | Borrower | Loan Amount |
|---|---|---|---|
| Open | $648,375 |
We collect this data history from publicly available records. To have your information removed, we recommend requesting removal directly through your county’s website.
| Date | Event | Price | List to Sale | Price per Sq Ft | Prior Sale |
|---|---|---|---|---|---|
| 01/08/2025 01/08/25 | Sold | $662,500 | -4.7% | $201 / Sq Ft | |
| 11/27/2024 11/27/24 | Pending | -- | -- | -- | |
| 09/12/2024 09/12/24 | For Sale | $695,000 | 0.0% | $211 / Sq Ft | |
| 09/29/2017 09/29/17 | Rented | $1,500 | +57.9% | -- | |
| 09/27/2017 09/27/17 | Rented | $950 | -40.6% | -- | |
| 09/26/2017 09/26/17 | Under Contract | -- | -- | -- | |
| 09/25/2017 09/25/17 | Under Contract | -- | -- | -- | |
| 09/05/2017 09/05/17 | For Rent | $1,600 | +60.0% | -- | |
| 09/05/2017 09/05/17 | For Rent | $1,000 | 0.0% | -- | |
| 05/23/2017 05/23/17 | Sold | $269,000 | -2.1% | $336 / Sq Ft | View Prior Sale |
| 05/15/2017 05/15/17 | Pending | -- | -- | -- | |
| 01/19/2017 01/19/17 | For Sale | $274,900 | -- | $344 / Sq Ft |
We collect this data history from publicly available records. To have your information removed, we recommend requesting removal directly through your county’s website.
| Year | Tax Paid | Tax Assessment Tax Assessment Total Assessment is a certain percentage of the fair market value that is determined by local assessors to be the total taxable value of land and additions on the property. | Land | Improvement |
|---|---|---|---|---|
| 2025 | $14,633 | $268,000 | $28,000 | $240,000 |
| 2024 | $14,994 | $268,000 | $28,000 | $240,000 |
| 2023 | $14,200 | $268,000 | $28,000 | $240,000 |
| 2022 | $13,786 | $268,000 | $28,000 | $240,000 |
| 2021 | $13,786 | $268,000 | $28,000 | $240,000 |
| 2020 | $13,560 | $268,000 | $28,000 | $240,000 |
| 2019 | $8,071 | $268,000 | $28,000 | $240,000 |
| 2018 | $12,727 | $244,000 | $27,000 | $217,000 |
| 2017 | $11,060 | $202,000 | $27,000 | $175,000 |
| 2016 | $11,172 | $202,000 | $27,000 | $175,000 |
| 2015 | -- | $202,000 | $27,000 | $175,000 |
| 2014 | -- | $202,000 | $27,000 | $175,000 |
D
Seller's Agent in 2025
Douglas Grunther
BHHS Nutshell Realty
(845) 417-5281
8 Total Sales
N
Buyer's Agent in 2025
NON MLS OFFICE
Anderson Agency
B
Seller's Agent in 2017
Brian Woolsey
Past Member
N
Seller's Agent in 2017
Nan Potter
Potter Realty
(845) 332-7398
42 Total Sales
D
Seller Co-Listing Agent in 2017
Daniel Hauspurg
Potter Realty
(845) 332-7398
33 Total Sales
Source: Hudson Valley Catskills Region Multiple List Service
MLS Number: 20243808
Disclaimer: Certain information contained herein is derived from information provided by parties other than Homes.com. All information provided is deemed reliable, but is not guaranteed to be accurate and should be independently verified.
IDX information is provided exclusively for personal, non-commercial use, and may not be used for any purpose other than to identify prospective properties consumers may be interested in purchasing. Information is deemed reliable but not guaranteed.
Ask me questions while you tour the home.