E
Seller's Agent in 2018
ELLEN MCCREARY
Keller Williams Realty
Estimated Value: $522,000 - $655,000
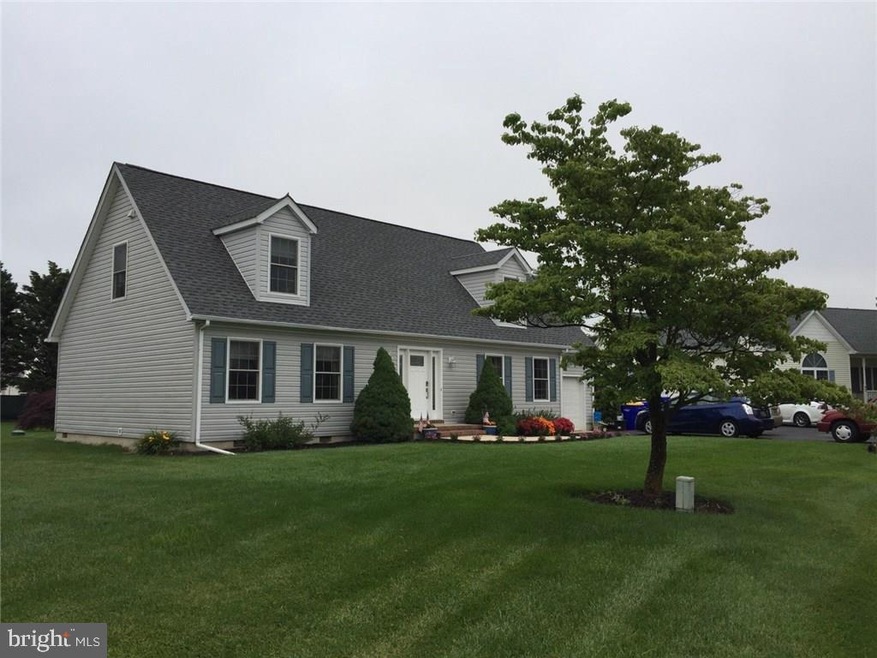
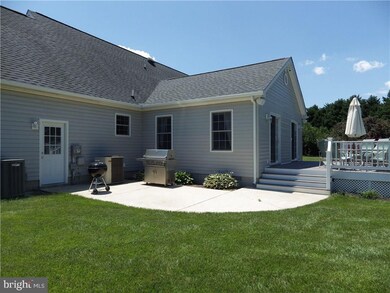
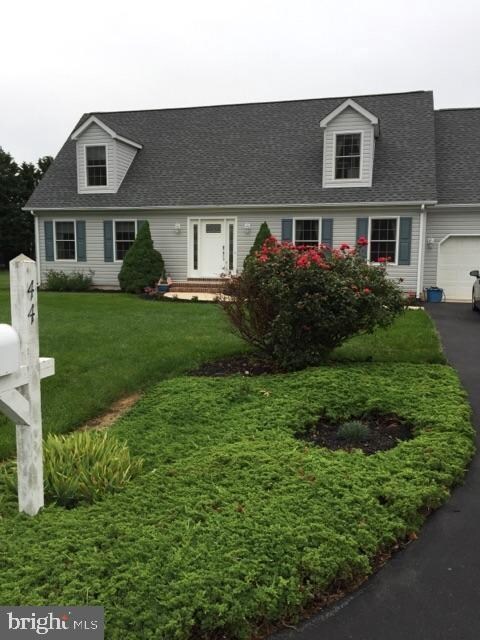
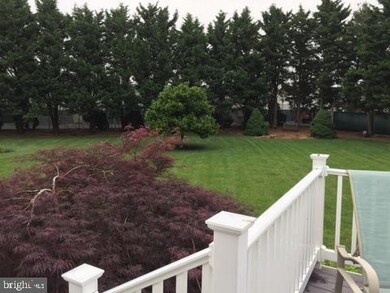
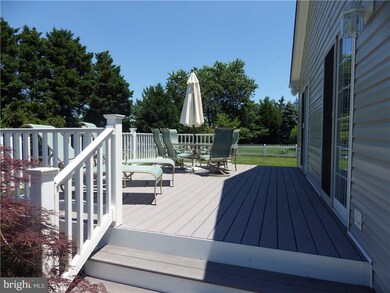
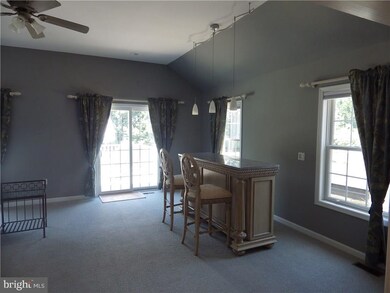
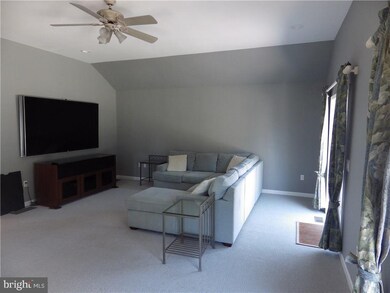
This home is completely turn key and could not be duplicated for the price with the upgrades the homeowner has completed. You will fall in love with the coastal custom colors, the upgraded eat in kitchen with granite and upgraded appliances and custom cabinets. There is a large family room addition that leads out the the deck and patio. The yard has an irrigation system with custom landscaping. The home is a smart home that has controls for: heat and air, lighting, and a sound system in all of the rooms. The bonus room above the garage has been turned into a dream closet. The roof and all windows have been replaced. The bathrooms have been remodeled. There are two full bedrooms on the first floor and two on the second. The low hoa fees and community pool along with proximity to Rt. 1 make this a very desirable location. You could not duplicated the upgrades and the price of this home. A must see to appreciate everything in this home.
Last Agent to Sell the Property
ELLEN MCCREARY
ellen@ellenmccreary.com Keller Williams Realty Listed on: 07/09/2017
Last Buyer's Agent
(302) 227-3883 christina@jacklingo.com Jack Lingo - Rehoboth License #RS-001-4869

We collect this data history from publicly available records. To have your information removed, we recommend requesting removal directly through your county’s website.
We collect this data history from publicly available records. To have your information removed, we recommend requesting removal directly through your county’s website.
| Date | Buyer | Sale Price | Title Company |
|---|---|---|---|
| -- | -- | ||
| $350,000 | -- | ||
| $15,900 | -- |
We collect this data history from publicly available records. To have your information removed, we recommend requesting removal directly through your county’s website.
| Date | Status | Borrower | Loan Amount |
|---|---|---|---|
| Closed | $278,000 |
We collect this data history from publicly available records. To have your information removed, we recommend requesting removal directly through your county’s website.
| Date | Event | Price | List to Sale | Price per Sq Ft |
|---|---|---|---|---|
| 04/05/2018 04/05/18 | Sold | $350,000 | -4.1% | $146 / Sq Ft |
| 02/11/2018 02/11/18 | Pending | -- | -- | -- |
| 11/24/2017 11/24/17 | Price Changed | $364,900 | -1.4% | $152 / Sq Ft |
| 08/23/2017 08/23/17 | Price Changed | $369,900 | -1.4% | $154 / Sq Ft |
| 07/09/2017 07/09/17 | For Sale | $375,000 | -- | $156 / Sq Ft |
We collect this data history from publicly available records. To have your information removed, we recommend requesting removal directly through your county’s website.
| Year | Tax Paid | Tax Assessment Tax Assessment Total Assessment is a certain percentage of the fair market value that is determined by local assessors to be the total taxable value of land and additions on the property. | Land | Improvement |
|---|---|---|---|---|
| 2025 | $964 | $21,150 | $7,900 | $13,250 |
| 2024 | $1,042 | $21,150 | $7,900 | $13,250 |
| 2023 | $1,042 | $21,150 | $7,900 | $13,250 |
| 2022 | $1,005 | $21,150 | $7,900 | $13,250 |
| 2021 | $996 | $21,150 | $7,900 | $13,250 |
| 2020 | $993 | $21,150 | $7,900 | $13,250 |
| 2019 | $994 | $21,150 | $7,900 | $13,250 |
| 2018 | $929 | $21,150 | $0 | $0 |
| 2017 | $889 | $21,150 | $0 | $0 |
| 2016 | $845 | $21,150 | $0 | $0 |
| 2015 | $807 | $21,150 | $0 | $0 |
| 2014 | $801 | $21,150 | $0 | $0 |
E
Seller's Agent in 2018
ELLEN MCCREARY
Keller Williams Realty
Buyer's Agent in 2018
Christina Haag
Jack Lingo - Rehoboth
(302) 227-3883
26 Total Sales
Source: Bright MLS
MLS Number: 1001031286
APN: 334-12.00-245.00
Disclaimer: Certain information contained herein is derived from information provided by parties other than Homes.com. All information provided is deemed reliable, but is not guaranteed to be accurate and should be independently verified.
The data relating to real estate for sale on this website appears in part through the BRIGHT Internet Data Exchange program, a voluntary cooperative exchange of property listing data between licensed real estate brokerage firms, and is provided by BRIGHT through a licensing agreement.
Listing information is from various brokers who participate in the Bright MLS IDX program and not all listings may be visible on the site.
The property information being provided on or through the website is for the personal, non-commercial use of consumers and such information may not be used for any purpose other than to identify prospective properties consumers may be interested in purchasing.
Some properties which appear for sale on the website may no longer be available because they are for instance, under contract, sold or are no longer being offered for sale.
Property information displayed is deemed reliable but is not guaranteed.
Copyright 2026 Bright MLS, Inc.
Ask me questions while you tour the home.