
Deborah Fisher
Tree City Realty
(931) 773-7892
89 Total Sales
2 in Fairfield Glade
$349,900 Price Range
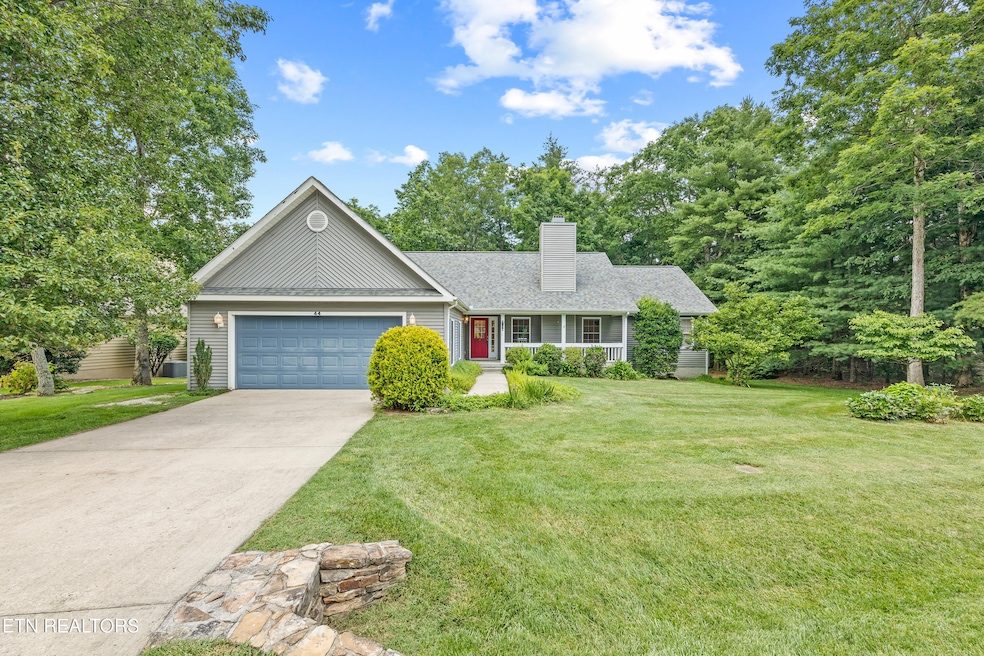


This home is one of Fairfield Glade's more popular floorplans and is located in one of FFG's nicest neighborhoods. It sits on a .41 acre lot and has 11.46 acres behind with Otter Creek running through it. The home features cathedral ceilings, split bedrooms, kitchen with breakfast bar and living/dining room combination with access to the back deck. The master bedroom features a spacious master closet, master bath with step-in shower, large vanity with two sinks and linen closet. Relax with your morning coffee in the sunroom off the master bedroom or step out on the deck to hear the morning birds. Other features include granite countertops, stone fireplace and laundry room with two closets and a spacious, 2-car garage. Roof is 5 years old, HVAC is 7 years old. Add your touches and make it yours! Home is located in close proximity to the Catoosa Wildlife Management Area!
Last Agent to Sell the Property
Shelley Zelling
Better Homes and Garden Real Estate Gwin Realty License #309032 Listed on: 06/26/2025
We collect this data history from publicly available records. To have your information removed, we recommend requesting removal directly through your county’s website.
Deborah Fisher
Tree City Realty
(931) 773-7892
89 Total Sales
2 in Fairfield Glade
$349,900 Price Range
Michelle W. Collier
Collier & Company Realty, LLC
(423) 226-5124
66 Total Sales
2 in Fairfield Glade
$8,000 Price Range
Cindy Dickerson
Realty Executives Associates
(865) 276-8895
114 Total Sales
1 in Fairfield Glade
$429,000 Price
Jason Galaz
eXp Realty
(629) 218-3738
86 Total Sales
4 in Fairfield Glade
$19K - $440K Price Range
Wendi Brown
Crye-Leike Realtors South, Inc
(865) 813-8798
135 Total Sales
1 in Fairfield Glade
$357,000 Price
Asher Black
Greater Downtown Realty dba Keller Williams Realty
(931) 225-7216
643 Total Sales
2 in Fairfield Glade
$343,000 Price Range
We collect this data history from publicly available records. To have your information removed, we recommend requesting removal directly through your county’s website.
| Date | Type | Sale Price | Title Company |
|---|---|---|---|
| Warranty Deed | $360,000 | Paramount Title Services | |
| Deed | -- | -- | |
| Deed | -- | -- | |
| Deed | $33,900 | -- |
We collect this data history from publicly available records. To have your information removed, we recommend requesting removal directly through your county’s website.
| Date | Status | Loan Amount | Loan Type |
|---|---|---|---|
| Previous Owner | $175,596 | No Value Available |
We collect this data history from publicly available records. To have your information removed, we recommend requesting removal directly through your county’s website.
| Date | Event | Price | List to Sale | Price per Sq Ft |
|---|---|---|---|---|
| 11/21/2025 11/21/25 | Sold | $360,000 | -4.0% | $185 / Sq Ft |
| 11/03/2025 11/03/25 | Pending | -- | -- | -- |
| 08/22/2025 08/22/25 | Price Changed | $375,000 | -7.4% | $193 / Sq Ft |
| 08/03/2025 08/03/25 | Price Changed | $405,000 | -3.6% | $208 / Sq Ft |
| 06/26/2025 06/26/25 | For Sale | $420,000 | -- | $216 / Sq Ft |
We collect this data history from publicly available records. To have your information removed, we recommend requesting removal directly through your county’s website.
| Year | Tax Paid | Tax Assessment Tax Assessment Total Assessment is a certain percentage of the fair market value that is determined by local assessors to be the total taxable value of land and additions on the property. | Land | Improvement |
|---|---|---|---|---|
| 2025 | -- | $83,250 | $10,000 | $73,250 |
| 2024 | -- | $83,250 | $10,000 | $73,250 |
| 2023 | $0 | $83,250 | $0 | $0 |
| 2022 | $945 | $83,250 | $10,000 | $73,250 |
| 2021 | $900 | $57,525 | $10,000 | $47,525 |
| 2020 | $900 | $57,525 | $10,000 | $47,525 |
| 2019 | $882 | $57,525 | $10,000 | $47,525 |
| 2018 | $882 | $56,375 | $10,000 | $46,375 |
| 2017 | $882 | $56,375 | $10,000 | $46,375 |
| 2016 | $864 | $56,575 | $10,000 | $46,575 |
| 2015 | $847 | $56,575 | $10,000 | $46,575 |
| 2014 | $847 | $56,584 | $0 | $0 |
SZ
Seller's Agent in 2025
Shelley Zelling
Better Homes and Garden Real Estate Gwin Realty
Buyer's Agent in 2025
Pat Tingle
Mountaineer Realty LLC
(931) 261-3760
106 Total Sales
Source: East Tennessee REALTORS® MLS
MLS Number: 1306227
APN: 053J-B-021.00
Disclaimer: Certain information contained herein is derived from information provided by parties other than Homes.com. All information provided is deemed reliable, but is not guaranteed to be accurate and should be independently verified.
IDX information is provided exclusively for personal, non-commercial use, and may not be used for any purpose other than to identify prospective properties consumers may be interested in purchasing. Information is deemed reliable but not guaranteed.
Listing Information presented by local MLS brokerage: Ten-X, LLC dba Homes.com, local broker - Arlene Richardson - 888-952-6393 - 17600 Laguna Canyon Rd, Irvine, CA 92618.
Ask me questions while you tour the home.