
Tiana Key
Redhawk Realty IL
(708) 859-6233
76 Total Sales
2 in Addison
$255K - $340K Price Range

Estimated Value: $242,000 - $343,730
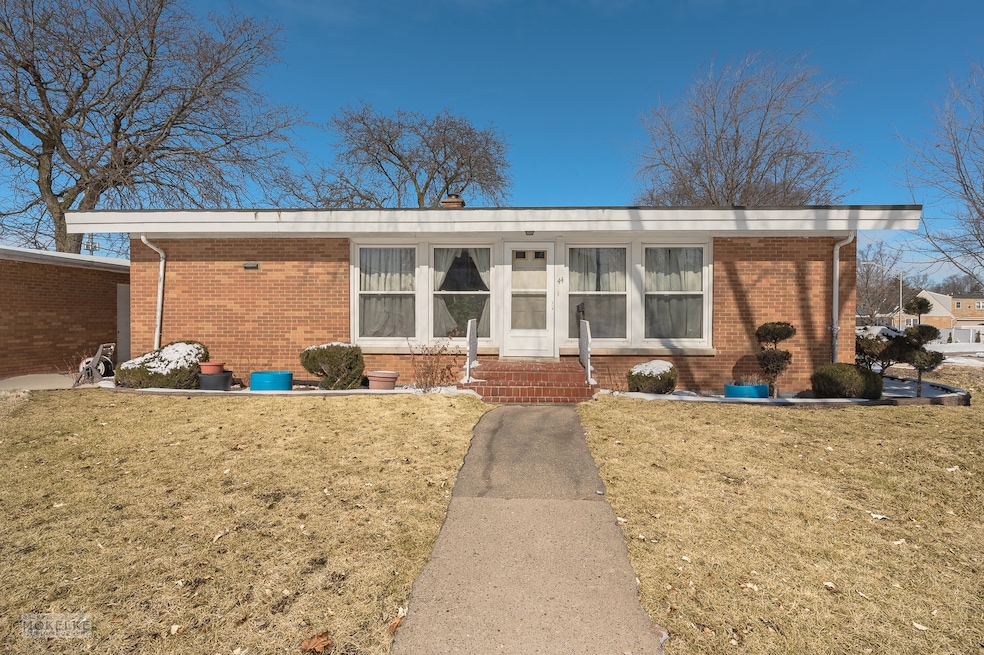
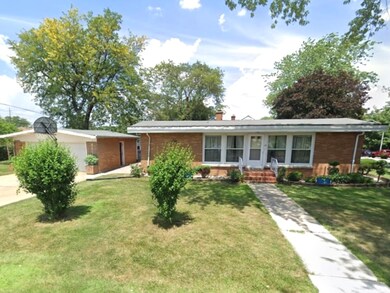
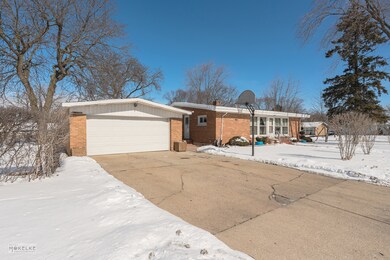
You'll love this all-brick ranch style home w/all-brick detached 2-car garage~Located on a large corner lot w/mature trees (including an apple & peach tree), nice yard space & paver patio for your outdoor enjoyment~The spacious kitchen provides a good amount of cabinets & counter space, an upgraded gas range & SS refrigerator (both included)~The kitchen opens to the dining area~The living room & the primary bedroom feature original hardwood flooring~The main floor also offers half vaulted ceilings, 3 bedrooms, a full bathroom w/upgraded vanity, good closet space & plenty of windows for natural light~The finished basement provides great add'l living space w/a huge rec room, 2 bedrooms w/closets, a full bathroom w/walk-in shower & large storage room w/utility sink & washer/dryer hook-up~A water shut-off valve was installed in basement & water-proof liner was installed along the exterior of home to prevent water intrusion & promote a dry basement~Tubing was also installed around the exterior of home to control the interior humidity~Windows were replaced in 2005~This lovely home is ready for a new family to enjoy!
Last Agent to Sell the Property
Coldwell Banker Real Estate Group License #475126303 Listed on: 03/01/2025
We collect this data history from publicly available records. To have your information removed, we recommend requesting removal directly through your county’s website.
Tiana Key
Redhawk Realty IL
(708) 859-6233
76 Total Sales
2 in Addison
$255K - $340K Price Range
Celeste Barr
eXp Realty
(224) 328-3627
80 Total Sales
1 in Addison
$328,000 Price
Tanesha Pratt
Coldwell Banker Realty
(630) 895-7761
73 Total Sales
1 in Addison
$338,000 Price
Mark Plunkett
@properties Christies International Real Estate
(630) 491-5305
67 Total Sales
3 in Addison
$390K - $490K Price Range
Angel Rosales
PROSALES REALTY
(844) 510-1107
93 Total Sales
1 in Addison
$283,000 Price
Yuliana Guerrero
eXp Realty
(331) 321-4774
98 Total Sales
1 in Addison
$305,000 Price
We collect this data history from publicly available records. To have your information removed, we recommend requesting removal directly through your county’s website.
| Date | Buyer | Sale Price | Title Company |
|---|---|---|---|
| $300,000 | None Listed On Document |
We collect this data history from publicly available records. To have your information removed, we recommend requesting removal directly through your county’s website.
| Date | Status | Borrower | Loan Amount |
|---|---|---|---|
| Open | $225,000 | ||
| Previous Owner | $15,000 |
We collect this data history from publicly available records. To have your information removed, we recommend requesting removal directly through your county’s website.
| Date | Event | Price | List to Sale | Price per Sq Ft |
|---|---|---|---|---|
| 05/15/2025 05/15/25 | Sold | $300,000 | -13.0% | $270 / Sq Ft |
| 04/09/2025 04/09/25 | Pending | -- | -- | -- |
| 03/30/2025 03/30/25 | Price Changed | $345,000 | -4.2% | $310 / Sq Ft |
| 03/01/2025 03/01/25 | For Sale | $360,000 | -- | $323 / Sq Ft |
We collect this data history from publicly available records. To have your information removed, we recommend requesting removal directly through your county’s website.
| Year | Tax Paid | Tax Assessment Tax Assessment Total Assessment is a certain percentage of the fair market value that is determined by local assessors to be the total taxable value of land and additions on the property. | Land | Improvement |
|---|---|---|---|---|
| 2024 | $5,327 | $91,582 | $42,250 | $49,332 |
| 2023 | $5,020 | $84,190 | $38,840 | $45,350 |
| 2022 | $4,915 | $77,730 | $35,790 | $41,940 |
| 2021 | $4,686 | $74,450 | $34,280 | $40,170 |
| 2020 | $4,536 | $71,310 | $32,830 | $38,480 |
| 2019 | $4,483 | $68,570 | $31,570 | $37,000 |
| 2018 | $4,367 | $64,800 | $30,050 | $34,750 |
| 2017 | $4,642 | $61,930 | $28,720 | $33,210 |
| 2016 | $4,504 | $57,180 | $26,520 | $30,660 |
| 2015 | $4,377 | $52,820 | $24,500 | $28,320 |
| 2014 | $4,054 | $49,090 | $20,210 | $28,880 |
| 2013 | $3,976 | $50,090 | $20,620 | $29,470 |
Seller's Agent in 2025
Robin Freiman
Coldwell Banker Real Estate Group
(630) 244-1114
93 Total Sales
Buyer's Agent in 2025
Hernan Rivera
AAA Property Group
(847) 579-9011
31 Total Sales
Source: Midwest Real Estate Data (MRED)
MLS Number: 12301178
APN: 03-28-400-022
Disclaimer: Certain information contained herein is derived from information provided by parties other than Homes.com. All information provided is deemed reliable, but is not guaranteed to be accurate and should be independently verified.
All data is obtained from various sources and may not have been verified by broker or MLS GRID. Supplied Open House Information is subject to change without notice. All information should be independently reviewed and verified for accuracy. Properties may or may not be listed by the office/agent presenting the information. Some IDX listings have been excluded from this website.
Listings courtesy of Midwest Real Estate Data (MRED) as distributed by MLS GRID.
Based on information submitted to the MLS GRID
Ask me questions while you tour the home.