
Liz English
Premier Real Estate of the Sandhills LLC
(910) 725-4282
136 Total Sales
5 in Whispering Pines
$370K - $630K Price Range

Estimated Value: $639,531
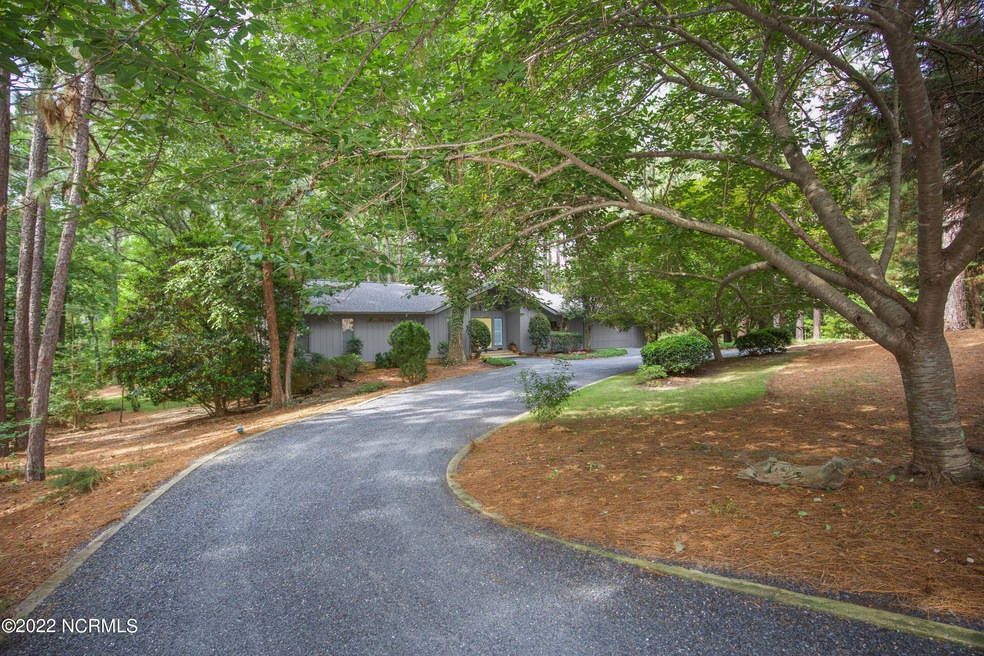
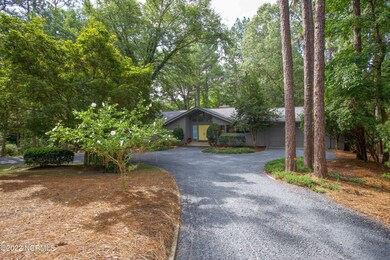
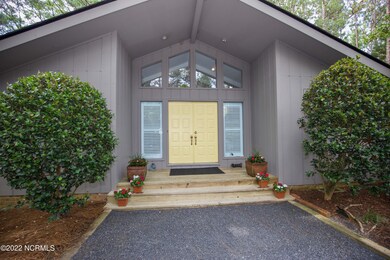

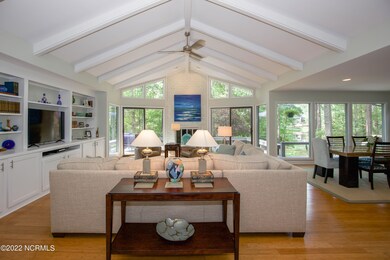
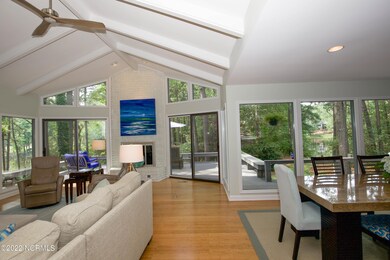
Rare opportunity to own an updated 3BD/3BA home in excellent condition on a private double Lot in a ''Park-like Setting'' w wooded area behind & Ponds to either side!'' Inside, the open living area w wood flooring throughout is bright with clearstory windows and a panoramic view of the scenic property. An expansive Deck w gracious privacy is accessible from the living area, guest & master bedrooms. The kitchen with updated SS appliances, granite counters & a broad window w views to the front of the property enjoys a center island & breakfast bar that looks out to the naturous scenery. The lower level consists of a 3rd bedroom, full bathroom, kitchenette & large Exercise/Flex room. Other features include an irrigation system that draws water from the pond, a transferable termite warranty w Aberdeen Exterminating, excellent maintenance including roof replacement in 2020; HVAC 2018, Exterior Paint 2015; Deck 2014; Duct Work 2012. Renovations began in 2008 and continued throughout including kitchen, baths, flooring, paint (smoothed ceilings), lighting, fixtures, & a finished lower level bringing the total heated/finished SF to 2773 (1950 main, 823 Lower).All Whispering Pines residents may use the Village's 8 Lakes for boating, swimming & picnicking. Just a few yards away is the Whispering Woods Golf Club featuring its 18 hole course & the Whispering Woods Cafe which offers causal dining with indoor and outdoor seating. The Country Club of Whispering Pines with Clubhouse, two 18 hole courses, swimming pool, fitness center & tennis/pickle ball courts is a golf cart ride away. Neighborhood shopping, the renowned Sandhills Community College with its extensive Academic & Continuing Education programs as well as the Bradshaw Performing Arts Center (BPAC) home of the Carolina Philharmonic, and the First Health Urgent Care Center, are within a 5 minute drive. The highly acclaimed 402 bed Moore Regional Hospital & Medical Support Facilities are less than 7 miles away.
Last Agent to Sell the Property
Anita Emery
Everything Pines Partners LLC/WP License #220545 Listed on: 07/07/2022
We collect this data history from publicly available records. To have your information removed, we recommend requesting removal directly through your county’s website.
Liz English
Premier Real Estate of the Sandhills LLC
(910) 725-4282
136 Total Sales
5 in Whispering Pines
$370K - $630K Price Range
Angela Thompson
Keller Williams Pinehurst
(910) 725-5657
415 Total Sales
26 in Whispering Pines
$45K - $680K Price Range
Carl Nines
Rhodes and Co LLC
(910) 725-5847
34 Total Sales
5 in Whispering Pines
$298K - $755K Price Range
Sherry McQuage
Keller Williams Pinehurst
(910) 504-9753
65 Total Sales
5 in Whispering Pines
$384K - $597K Price Range
Natalee Birdsell
Carolina Property Sales
(910) 975-9093
73 Total Sales
1 in Whispering Pines
$355,000 Price
Ashley Schaus
KELLER WILLIAMS REALTY (PINEHURST)
(910) 672-6949
339 Total Sales
9 in Whispering Pines
$9K - $385K Price Range
We collect this data history from publicly available records. To have your information removed, we recommend requesting removal directly through your county’s website.
| Date | Buyer | Sale Price | Title Company |
|---|---|---|---|
| $627,000 | -- | ||
| $250,000 | None Available |
We collect this data history from publicly available records. To have your information removed, we recommend requesting removal directly through your county’s website.
| Date | Status | Borrower | Loan Amount |
|---|---|---|---|
| Open | $350,000 | ||
| Previous Owner | $224,000 | ||
| Previous Owner | $237,500 |
We collect this data history from publicly available records. To have your information removed, we recommend requesting removal directly through your county’s website.
| Date | Event | Price | List to Sale | Price per Sq Ft |
|---|---|---|---|---|
| 09/08/2022 09/08/22 | Sold | $627,000 | +10.0% | $226 / Sq Ft |
| 07/08/2022 07/08/22 | Pending | -- | -- | -- |
| 06/22/2022 06/22/22 | For Sale | $570,000 | -- | $206 / Sq Ft |
We collect this data history from publicly available records. To have your information removed, we recommend requesting removal directly through your county’s website.
| Year | Tax Paid | Tax Assessment Tax Assessment Total Assessment is a certain percentage of the fair market value that is determined by local assessors to be the total taxable value of land and additions on the property. | Land | Improvement |
|---|---|---|---|---|
| 2026 | $3,537 | $482,810 | $62,500 | $420,310 |
| 2025 | $3,392 | $482,810 | $62,500 | $420,310 |
| 2024 | $2,368 | $354,810 | $62,500 | $292,310 |
| 2023 | $2,439 | $354,810 | $62,500 | $292,310 |
| 2022 | $2,171 | $218,240 | $37,500 | $180,740 |
| 2021 | $2,226 | $218,240 | $37,500 | $180,740 |
| 2020 | $2,136 | $218,240 | $37,500 | $180,740 |
| 2019 | $2,024 | $218,240 | $37,500 | $180,740 |
| 2018 | $1,811 | $206,950 | $30,000 | $176,950 |
| 2017 | $1,790 | $206,950 | $30,000 | $176,950 |
| 2015 | $1,769 | $206,950 | $30,000 | $176,950 |
| 2014 | $1,623 | $189,820 | $27,000 | $162,820 |
| 2013 | -- | $189,820 | $27,000 | $162,820 |
A
Seller's Agent in 2022
Anita Emery
Everything Pines Partners LLC/WP
Source: Hive MLS
MLS Number: 100335440
APN: 8584-20-90-8878
Disclaimer: Certain information contained herein is derived from information provided by parties other than Homes.com. All information provided is deemed reliable, but is not guaranteed to be accurate and should be independently verified.
The data relating to real estate on this web site comes in part from the Internet Data Exchange program of Hive MLS LLC. All information is deemed reliable but not guaranteed and should be independently verified. All properties are subject to prior sale, change, or withdrawal. Neither listing broker(s) nor Homesnap, Inc. shall be responsible for any typographical errors, misinformation, or misprints, and shall be held totally harmless from any damages arising from reliance upon these data. ©2026 Hive MLS LLC
Ask me questions while you tour the home.