
Todd Alperin
Better Homes and Gardens Real Estate - The Masiello Group
(351) 529-8565
85 Total Sales
1 in Pepperell
$315,000 Price
Estimated Value: $749,656 - $781,000
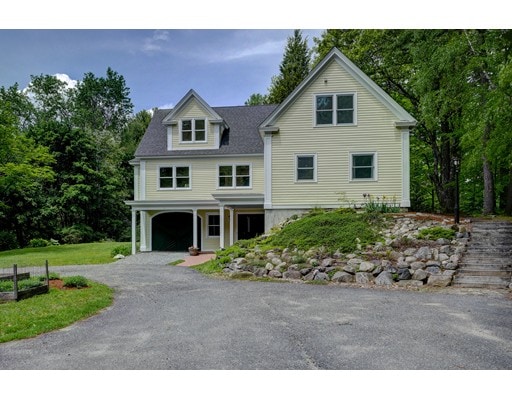
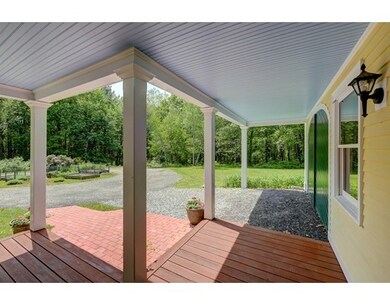
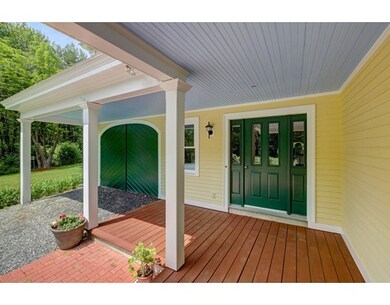
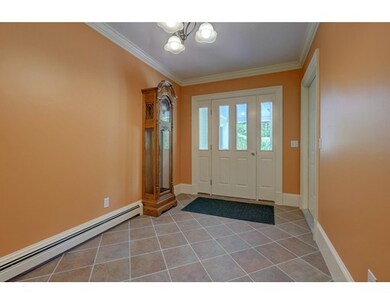
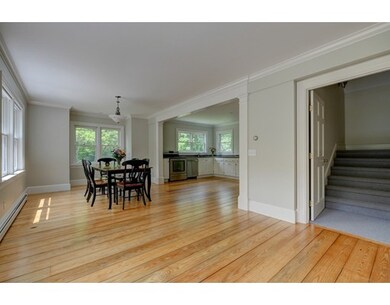

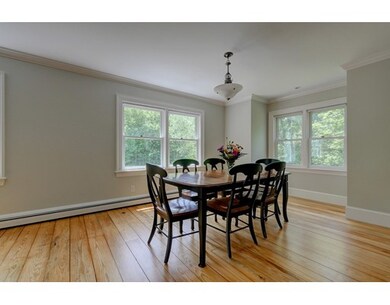
Back on market-buyer couldn't sell! This home was custom built by a Master finish carpenter and was a complete rebuild/expansion! The end result is like new construction, but with architectural detail and tons of character. You will love the built-in cabinetry, gorgeous wood flooring and lots of natural light.The front entry features a large porch for relaxing near the water feature & outdoor gardens. Step upstairs to the open concept kitchen/dining/living area with southern yellow pine floors. Beautifully updated kitchen w/granite counters, new SS appliances and a wall of pantry closets. Step down to the playroom/rec room with 2 bedrooms, an office, and a tiled laundry/mudroom.The upper level is a gorgeous retreat including a master bedroom suite with private bath, a gorgeous living room and a 3rd full bath. You will LOVE the screened porch for outdoor dining. Lower level workshop and heated garage will delight the hobbyist! Beautiful country setting w/lots of perennials on 2+ acres.
Last Agent to Sell the Property
eXp Realty LLC - Corporate Office Listed on: 05/27/2016
We collect this data history from publicly available records. To have your information removed, we recommend requesting removal directly through your county’s website.
Todd Alperin
Better Homes and Gardens Real Estate - The Masiello Group
(351) 529-8565
85 Total Sales
1 in Pepperell
$315,000 Price
Sandra Buker
Keller Williams Realty/Merrimack Valley
(978) 404-5461
94 Total Sales
3 in Pepperell
$153K - $565K Price Range
David Valle Lara
RE/MAX Innovative Properties
(978) 708-1636
21 Total Sales
2 in Pepperell
$400K - $535K Price Range
Danielle Ventre
Lyv Realty
(978) 625-9788
31 Total Sales
1 in Pepperell
$545,000 Price
Sonia Bramhall
BHHS Verani Salem
(844) 986-2901
119 Total Sales
2 in Pepperell
$778K - $1.2M Price Range
Kelty Agnew
RE/MAX Innovative Properties
(978) 842-5039
47 Total Sales
6 in Pepperell
$340K - $825K Price Range
We collect this data history from publicly available records. To have your information removed, we recommend requesting removal directly through your county’s website.
| Date | Buyer | Sale Price | Title Company |
|---|---|---|---|
| $414,000 | -- |
We collect this data history from publicly available records. To have your information removed, we recommend requesting removal directly through your county’s website.
| Date | Status | Borrower | Loan Amount |
|---|---|---|---|
| Open | $423,280 | ||
| Closed | $400,182 | ||
| Previous Owner | $434,400 | ||
| Previous Owner | $80,000 | ||
| Previous Owner | $168,000 |
We collect this data history from publicly available records. To have your information removed, we recommend requesting removal directly through your county’s website.
| Date | Event | Price | List to Sale | Price per Sq Ft |
|---|---|---|---|---|
| 11/09/2016 11/09/16 | Sold | $414,000 | -1.4% | $162 / Sq Ft |
| 10/08/2016 10/08/16 | Pending | -- | -- | -- |
| 06/20/2016 06/20/16 | For Sale | $419,900 | 0.0% | $165 / Sq Ft |
| 06/14/2016 06/14/16 | Pending | -- | -- | -- |
| 05/27/2016 05/27/16 | For Sale | $419,900 | -- | $165 / Sq Ft |
We collect this data history from publicly available records. To have your information removed, we recommend requesting removal directly through your county’s website.
| Year | Tax Paid | Tax Assessment Tax Assessment Total Assessment is a certain percentage of the fair market value that is determined by local assessors to be the total taxable value of land and additions on the property. | Land | Improvement |
|---|---|---|---|---|
| 2025 | $9,055 | $618,900 | $171,100 | $447,800 |
| 2024 | $8,647 | $602,600 | $154,800 | $447,800 |
| 2023 | $8,362 | $552,300 | $130,800 | $421,500 |
| 2022 | $8,333 | $485,900 | $130,200 | $355,700 |
| 2021 | $8,279 | $462,000 | $114,200 | $347,800 |
| 2020 | $7,936 | $467,400 | $114,200 | $353,200 |
| 2019 | $6,890 | $415,300 | $114,200 | $301,100 |
| 2018 | $10,087 | $399,100 | $114,200 | $284,900 |
| 2017 | $3,262 | $293,400 | $114,200 | $179,200 |
| 2016 | $4,422 | $267,500 | $114,200 | $153,300 |
| 2015 | $4,267 | $267,500 | $114,200 | $153,300 |
| 2014 | $4,179 | $263,500 | $114,200 | $149,300 |
Seller's Agent in 2016
Louise Knight
eXp Realty LLC - Corporate Office
(978) 771-6680
71 Total Sales
Source: MLS Property Information Network (MLS PIN)
MLS Number: 72013047
APN: PEPP-000032-000046
Disclaimer: Certain information contained herein is derived from information provided by parties other than Homes.com. All information provided is deemed reliable, but is not guaranteed to be accurate and should be independently verified.
The property listing data and information, or the Images, set forth herein were provided to MLS Property Information Network, Inc. from third party sources, including sellers, lessors and public records, and were compiled by MLS Property Information Network, Inc. The property listing data and information, and the Images, are for the personal, non-commercial use of consumers having a good faith interest in purchasing or leasing listed properties of the type displayed to them and may not be used for any purpose other than to identify prospective properties which such consumers may have a good faith interest in purchasing or leasing. MLS Property Information Network, Inc. and its subscribers disclaim any and all representations and warranties as to the accuracy of the property listing data and information, or as to the accuracy of any of the Images, set forth herein.
Ask me questions while you tour the home.