
Teal Murphy
Mountain Side Properties, LLC
(351) 208-2850
80 Total Sales
5 in Hooksett
$270K - $580K Price Range
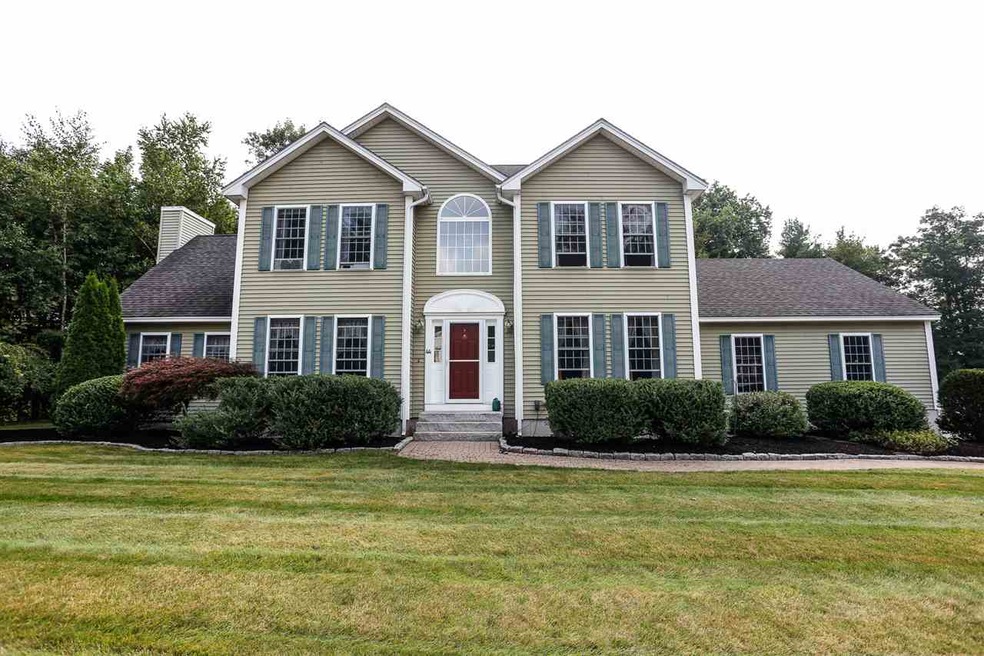
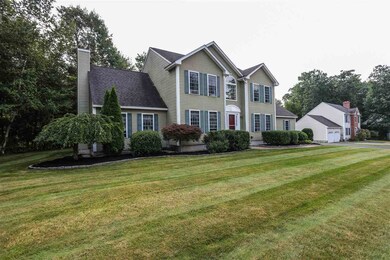
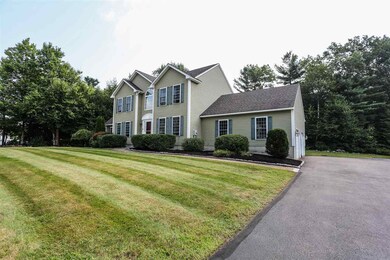
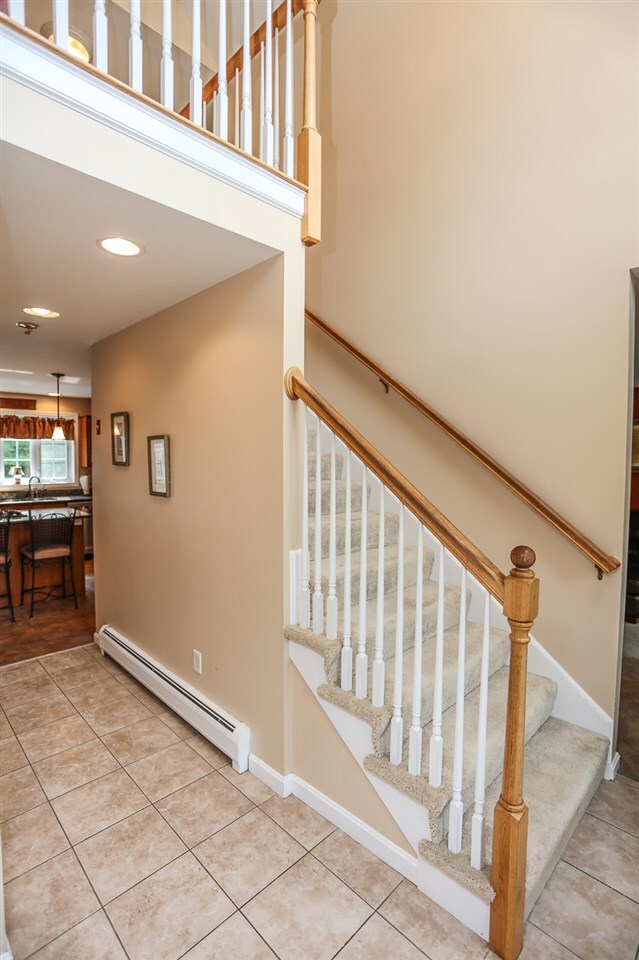
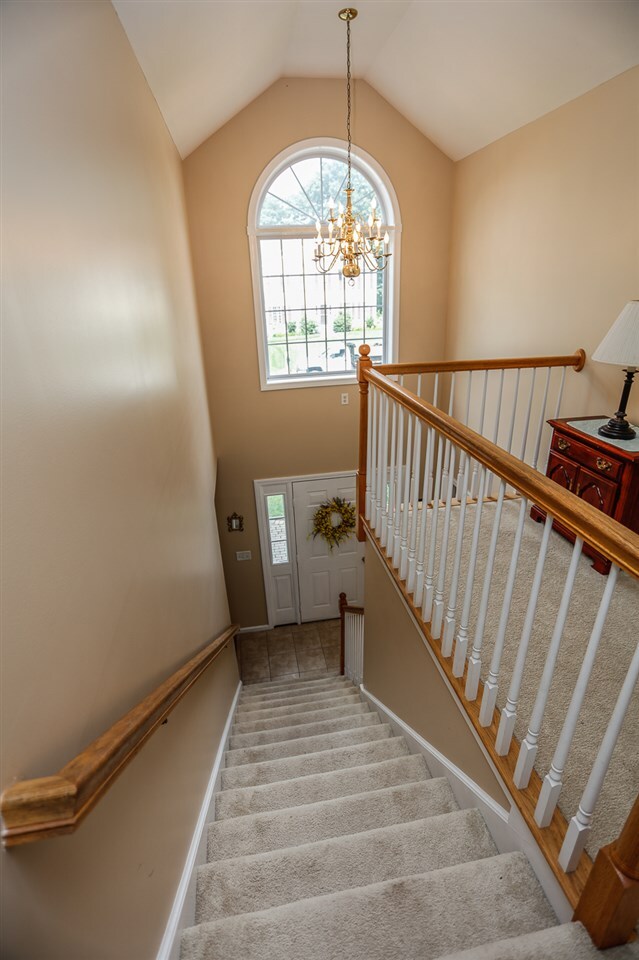
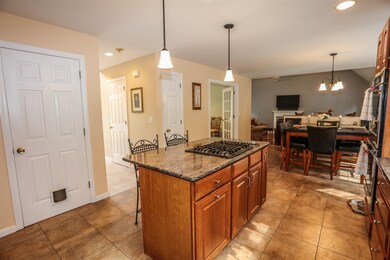
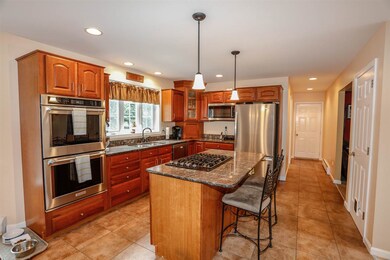
Estimated Value: $793,530
Stacie Berry Staciesellsnh.com Cell-603-361-1386 Off:-603-232-8282 Stacieberry@kw.com
Last Agent to Sell the Property
REAL Broker NH, LLC License #065985 Listed on: 08/17/2018
We collect this data history from publicly available records. To have your information removed, we recommend requesting removal directly through your county’s website.
Teal Murphy
Mountain Side Properties, LLC
(351) 208-2850
80 Total Sales
5 in Hooksett
$270K - $580K Price Range
Sharon Corr
The Corr Group, LLC
(833) 348-0152
69 Total Sales
1 in Hooksett
$235,000 Price
Tony LaCasse
EXP Realty
(603) 932-7414
86 Total Sales
17 in Hooksett
$85K - $740K Price Range
Donnie Crowell
LAER Realty Partners/Chelmsford
(351) 208-2762
91 Total Sales
1 in Hooksett
$475,000 Price
Crystal Harrison
KW Coastal and Lakes & Mountains Realty/Meredith
(401) 340-2351
55 Total Sales
1 in Hooksett
$875,000 Price
Bradley Roberts
REAL Broker NH, LLC
(877) 591-7046
109 Total Sales
2 in Hooksett
$455K - $502K Price Range
We collect this data history from publicly available records. To have your information removed, we recommend requesting removal directly through your county’s website.
| Date | Buyer | Sale Price | Title Company |
|---|---|---|---|
| $390,000 | -- | ||
| Berntsen Michael P | $279,400 | -- |
We collect this data history from publicly available records. To have your information removed, we recommend requesting removal directly through your county’s website.
| Date | Status | Borrower | Loan Amount |
|---|---|---|---|
| Open | $408,700 | ||
| Closed | Conway Brian D | $376,125 | |
| Closed | Conway Brian D | $370,500 | |
| Previous Owner | Bernstsen Michael P | $15,000 | |
| Previous Owner | Berntsen Susan M | $270,000 | |
| Closed | Berntsen Michael P | $292,000 |
We collect this data history from publicly available records. To have your information removed, we recommend requesting removal directly through your county’s website.
| Date | Event | Price | List to Sale | Price per Sq Ft |
|---|---|---|---|---|
| 10/23/2018 10/23/18 | Sold | $390,000 | -2.5% | $159 / Sq Ft |
| 09/09/2018 09/09/18 | Pending | -- | -- | -- |
| 08/21/2018 08/21/18 | Price Changed | $399,900 | -2.4% | $163 / Sq Ft |
| 08/17/2018 08/17/18 | For Sale | $409,900 | -- | $167 / Sq Ft |
We collect this data history from publicly available records. To have your information removed, we recommend requesting removal directly through your county’s website.
| Year | Tax Paid | Tax Assessment Tax Assessment Total Assessment is a certain percentage of the fair market value that is determined by local assessors to be the total taxable value of land and additions on the property. | Land | Improvement |
|---|---|---|---|---|
| 2025 | $11,901 | $692,300 | $182,000 | $510,300 |
| 2024 | $11,741 | $692,300 | $182,000 | $510,300 |
| 2023 | $11,063 | $692,300 | $182,000 | $510,300 |
| 2022 | $9,329 | $387,900 | $111,600 | $276,300 |
| 2021 | $8,619 | $387,900 | $111,600 | $276,300 |
| 2020 | $8,732 | $387,900 | $111,600 | $276,300 |
| 2019 | $8,359 | $387,900 | $111,600 | $276,300 |
| 2018 | $8,580 | $387,900 | $111,600 | $276,300 |
| 2017 | $8,193 | $306,400 | $94,500 | $211,900 |
| 2016 | $8,086 | $306,400 | $94,500 | $211,900 |
| 2015 | $1,517 | $306,400 | $94,500 | $211,900 |
| 2014 | $1,383 | $300,000 | $94,500 | $205,500 |
| 2013 | -- | $300,000 | $94,500 | $205,500 |
Seller's Agent in 2018
Stacie Berry
REAL Broker NH, LLC
(603) 361-1386
85 Total Sales
Buyer's Agent in 2018
Nikki Kalantzis
Realty One Group Next Level
(603) 866-6848
119 Total Sales
Source: PrimeMLS
MLS Number: 4713404
APN: HOOK-000019-000011-000075
Disclaimer: Certain information contained herein is derived from information provided by parties other than Homes.com. All information provided is deemed reliable, but is not guaranteed to be accurate and should be independently verified.
Copyright 2026 PrimeMLS, Inc. All rights reserved. This information is deemed reliable, but not guaranteed. The data relating to real estate displayed on this display comes in part from the IDX Program of PrimeMLS. The information being provided is for consumers’ personal, non-commercial use and may not be used for any purpose other than to identify prospective properties consumers may be interested in purchasing.
Ask me questions while you tour the home.