
Steve Cotran
RE/MAX Area Real Estate Network LTD
(844) 423-3044
99 Total Sales
2 in Windham
$599,900 Price Range

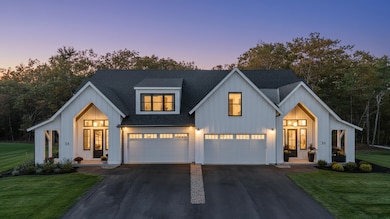
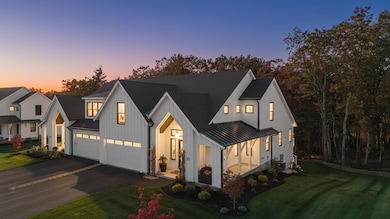
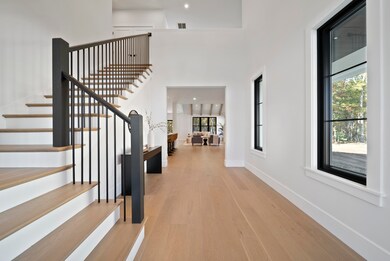
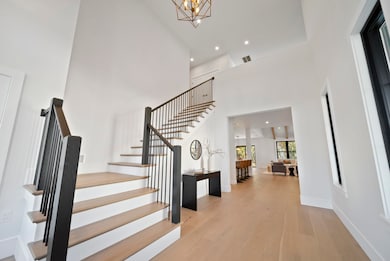
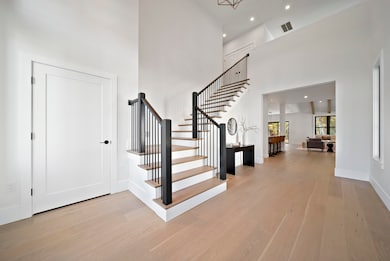
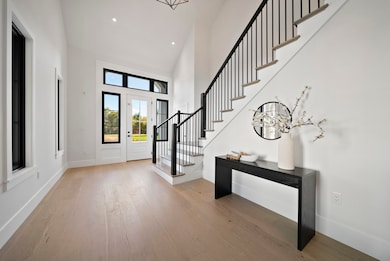
Welcome to Trails Edge located in the desirable town of Windham, New Hampshire! This stunning NEW CONSTRUCTION modern farmhouse combines contemporary elegance with classic charm. Situated in a wooded cul-de-sac, this duplex boasts a spacious layout spanning nearly 2,800 square feet across two thoughtfully designed levels. Step inside the oversized foyer and be greeted by an abundance of natural light streaming through large black windows. The main floor features a beautifully designed kitchen complete with Fisher Paykel appliances, ample cabinet and counter space, quartz countertops, and an over-sized island with built-in sink & seating, perfect for culinary enthusiasts and entertaining guests. The living room invites relaxation with its cozy fireplace and stylish accents, creating a warm and inviting atmosphere. The bar features glass front cabinets, quartz countertop, & refrigeration. There is also a large dining area with sliding glass doors overlooking the private patio. The first-floor primary bedroom offers a walk-in closet & private bath featuring dual vanities and a large walk-in glass tile shower. Upstairs are two additional spacious bedrooms, a large loft, and a full bathroom, providing comfort and convenience for family and guests. Additional features include two car garage, central air conditioning, & first-floor laundry room. With easy access to major highways & nature trails, this location offers the perfect blend of convenience and serenity.
Last Agent to Sell the Property
603 Birch Realty, LLC License #074488 Listed on: 10/16/2025
Steve Cotran
RE/MAX Area Real Estate Network LTD
(844) 423-3044
99 Total Sales
2 in Windham
$599,900 Price Range
Nadine Pelletier
Coldwell Banker Realty Bedford NH
(833) 541-9786
59 Total Sales
1 in Windham
$675,000 Price
Siri Wilbur Kamien
BHHS Verani Londonderry
(351) 215-0785
66 Total Sales
39 in Windham
$315K - $1.4M Price Range
Kevin Gettings
Keller Williams Gateway Realty/Salem
(877) 719-5307
50 Total Sales
2 in Windham
$525K - $740K Price Range
Rachel Hillman Foy
Hillman Homes
(774) 806-8325
138 Total Sales
2 in Windham
$650K - $1.1M Price Range
Ellen Grant
Keller Williams Gateway Realty/Salem
(351) 208-9210
49 Total Sales
1 in Windham
$825,000 Price
We collect this data history from publicly available records. To have your information removed, we recommend requesting removal directly through your county’s website.
| Date | Event | Price | List to Sale | Price per Sq Ft |
|---|---|---|---|---|
| 12/31/2025 12/31/25 | Sold | $996,500 | -1.3% | $356 / Sq Ft |
| 12/19/2025 12/19/25 | Pending | -- | -- | -- |
| 10/16/2025 10/16/25 | For Sale | $1,010,000 | -- | $361 / Sq Ft |
Seller's Agent in 2025
Trevor O'Brien
603 Birch Realty, LLC
(603) 903-5684
95 Total Sales
Seller Co-Listing Agent in 2025
Adam Gaudet
603 Birch Realty, LLC
(603) 370-8040
93 Total Sales
MK
Buyer's Agent in 2025
Maria Kenney
Cameron Prestige, LLC
(603) 892-3543
2 Total Sales
Source: PrimeMLS
MLS Number: 5066047
Disclaimer: Certain information contained herein is derived from information provided by parties other than Homes.com. All information provided is deemed reliable, but is not guaranteed to be accurate and should be independently verified.
Copyright 2026 PrimeMLS, Inc. All rights reserved. This information is deemed reliable, but not guaranteed. The data relating to real estate displayed on this display comes in part from the IDX Program of PrimeMLS. The information being provided is for consumers’ personal, non-commercial use and may not be used for any purpose other than to identify prospective properties consumers may be interested in purchasing.
Ask me questions while you tour the home.