NOT LISTED FOR SALE

Estimated Value: $1,033,000 - $1,492,705

3 Beds
2.5 Baths
2,846 Sq Ft
2,788 Sq Ft Lot

Highlights

  • Concierge
  • 2-minute walk to Van Buren/1St Ave
  • Gated with Attendant
  • Phoenix Coding Academy Rated A
  • Fitness Center
  • 3-minute walk to Civic Space Park

About This Home

As of February 2013

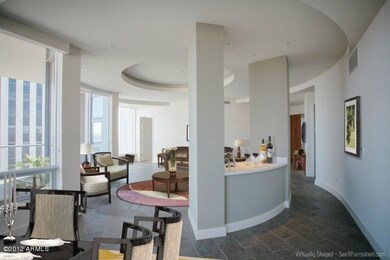
44 Monroe sets a new standard for penthouse condominium luxury - with interior and exterior design reflecting the five natural elements of earth, wood, metal, fire and water. That's just the beginning of what makes the heights of Arizona's tallest residential skyscraper such a distinctive place to live. Enjoy Viking appliances, polished quartz countertops & custom 12x24 tile throughout the entertaining spaces. In the heart of downtown Phoenix, this shimmering high rise raises the standards of what penthouse living can be.

Last Agent to Rent the Property

Michael Clow

Greystar License #BR036908000 Listed on: 10/23/2012

Last Renter's Agent

Stephen Mora

Realty ONE Group License #SA567122000

Condo Details

Home Type

  • Condominium

Year Built

  • Built in 2012

Lot Details

  • 2,788

Parking

  • 2 Car Garage
  • Gated Parking
  • Assigned Parking

Home Design

  • Contemporary Architecture
  • Concrete Roof
  • Block Exterior
  • Stone Exterior Construction

Interior Spaces

  • 2,846 Sq Ft Home
  • Ceiling height of 9 feet or more
  • Roller Shields

Kitchen

  • Gas Cooktop
  • Built-In Microwave
  • Granite Countertops

Flooring

  • Carpet
  • Tile

Bedrooms and Bathrooms

  • 3 Bedrooms
  • Two Primary Bathrooms
  • Primary Bathroom is a Full Bathroom
  • 2.5 Bathrooms
  • Dual Vanity Sinks in Primary Bathroom
  • Bathtub With Separate Shower Stall

Laundry

  • Dryer
  • Washer

Home Security

Schools

  • Kenilworth Elementary School

Utilities

  • Refrigerated Cooling System
  • Heating Available
  • Water Filtration System
  • High Speed Internet

Additional Features

  • No Interior Steps
  • Balcony
  • Property is near public transit

Listing and Financial Details

  • Property Available on 10/23/12
  • 6-Month Minimum Lease Term
  • Tax Lot 3302
  • Assessor Parcel Number 112-21-577-A

Community Details

Overview

  • No Home Owners Association
  • Built by 44 MONROE MARKETING LLC
  • 44 Monroe Condominium Subdivision
  • 34-Story Property

Amenities

  • Concierge
  • Clubhouse
  • Recreation Room
  • Community Media Room

Recreation

  • Fitness Center
  • Community Pool
  • Community Spa

Security

  • Gated with Attendant
  • Fire Sprinkler System

Condo Details

Home Type

Condominium

Year Built

Built in 2012

Lot Details

2,788 Sq Ft Lot

Parking

2

Rental Info

  • Available Date: 2012-10-23

Listing Details

  • Cross Street: 1st Avenue and Monroe
  • Legal Info Range: 3E
  • Property Type: Residential Lease
  • Basement: N
  • Parking Spaces Total Covered Spaces: 2.0
  • Year Built: 2012
  • Non Assistive Animals: Yes
  • Lease Term Minimum Lease Term Months: 6
  • Property Sub Type: Apartment
  • Horses: No
  • Subdivision Name: 44 MONROE CONDOMINIUM
  • Architectural Style: Contemporary
  • Structure Type: High Rise
  • ResoBuildingAreaSource: Builder
  • Technology:High Speed Internet Available: Yes
  • Special Features: None

Interior Features

  • Basement: None
  • Flooring: Carpet, Tile
  • Basement YN: No
  • Furnished: Unfurnished
  • Total Bedrooms: 3
  • Fireplace Features: None
  • Fireplace: No
  • Interior Amenities: 9+ Flat Ceilings, Drink Wtr Filter Sys, Elevator, Fire Sprinklers, No Interior Steps, Roller Shields, 2 Master Baths, Double Vanity, Full Bth Master Bdrm, Separate Shwr & Tub, High Speed Internet, Granite Counters
  • Living Area: 2846.0
  • Stories: 34
  • Fireplace:No Fireplace: Yes
  • Community Features:ClubhouseRec Room: Yes
  • Community Features:Community Pool: Yes
  • Kitchen Features:Built-in Microwave: Yes
  • Kitchen Features:Granite Countertops: Yes
  • Master Bathroom:Double Sinks: Yes
  • Community Features:Community Spa Htd: Yes
  • Community Features:Guarded Entry: Yes
  • Community Features:Workout Facility: Yes
  • Other Rooms:Family Room: Yes
  • Community Features:Community Media Room: Yes
  • Community Features:On-Site Guard: Yes
  • Kitchen Features:Wall Oven(s): Yes
  • Kitchen Features:Cook Top Gas: Yes
  • Community Features:Concierge: Yes
  • Community Features:Near Light Rail Stop: Yes
  • KitchenFeatures:Refrigerator: Yes

Exterior Features

  • Fencing: None
  • Exterior Features: Balcony
  • Pool Features: None
  • Pool Private: No
  • Disclosures: None
  • Construction Type: Stone, Block
  • Roof: Concrete
  • Construction:Block: Yes
  • Exterior Features:Balcony: Yes

Garage/Parking

  • Total Covered Spaces: 2.0
  • Parking Features: Assigned, Gated
  • Attached Garage: No
  • Garage Spaces: 2.0
  • Parking Features:Assigned Parking: Yes
  • Parking Features:Gated Parking: Yes

Utilities

  • Cooling: Refrigeration
  • Heating: Electric
  • Laundry Features: Dryer Included, Washer Included
  • Security: Security Guard
  • Water Source: City Water
  • Heating:Electric: Yes

Condo/Co-op/Association

  • Community Features: Community Spa Htd, Community Pool, Near Light Rail Stop, Community Media Room, Guarded Entry, Concierge, Clubhouse, Fitness Center
  • Association: No

Schools

  • Elementary School: Kenilworth Elementary School
  • High School: Other
  • Junior High Dist: Phoenix Union High School District
  • Middle Or Junior School: Kenilworth Elementary School

Green Features

  • Green Water Conservation: Recirculation Pump

Lot Info

  • Parcel #: 112-21-577-A

Building Info

  • Builder Name: 44 MONROE MARKETING LLC

Tax Info

  • Tax Book Number: 112.00
  • Tax Lot: 3302
  • Tax Map Number: 21.00

Ownership History

We collect this data history from publicly available records. To have your information removed, we recommend requesting removal directly through your county’s website.

Date Name Owned For Owner Type

Purchase Details

Closed on
Jun 30, 2022
Sold by
Bought by
Current Estimated Value
$1,220,926

Home Financials for this Owner

Home Financials are based on the most recent Mortgage that was taken out on this home.
Original Mortgage
$61,424,000
Interest Rate
0.0525%
Mortgage Type
New Conventional
Source: Public Records
Create a Home Valuation Report for This Property
The Home Valuation Report is an in-depth analysis detailing your home's value as well as a comparison with similar homes in the area

Home Values in the Area

Source: Public Records

Average Home Value in this Area


Source: Public Records

Purchase History

We collect this data history from publicly available records. To have your information removed, we recommend requesting removal directly through your county’s website.

Date Buyer Sale Price Title Company
$93,500,000 Landmark Title
Source: Public Records

Mortgage History

We collect this data history from publicly available records. To have your information removed, we recommend requesting removal directly through your county’s website.

Date Status Borrower Loan Amount
Open $42,500,000
Closed $61,424,000
Source: Public Records

Property History

We collect this data history from publicly available records. To have your information removed, we recommend requesting removal directly through your county’s website.

Date Event Price List to Sale Price per Sq Ft
02/11/2013 02/11/13 Rented $4,500 -12.6% --
02/05/2013 02/05/13 Under Contract -- -- --
10/23/2012 10/23/12 For Rent $5,150 -- --
Source: Arizona Regional Multiple Listing Service (ARMLS)

Tax History

We collect this data history from publicly available records. To have your information removed, we recommend requesting removal directly through your county’s website.

Year Tax Paid Tax Assessment Tax Assessment Total Assessment is a certain percentage of the fair market value that is determined by local assessors to be the total taxable value of land and additions on the property. Land Improvement
2025 $10,430 $69,407
2024 $9,753 $66,102
2023 $9,753 $88,350 $17,670 $70,680
2022 $9,385 $83,230 $16,640 $66,590
2021 $9,261 $79,600 $15,920 $63,680
2020 $9,431 $83,800 $16,760 $67,040
2019 $9,395 $84,860 $16,970 $67,890
2018 $9,252 $83,760 $16,750 $67,010
2017 $9,022 $77,200 $15,440 $61,760
2016 $8,764 $73,470 $14,690 $58,780
2015 $8,069 $42,610 $8,520 $34,090
Source: Public Records

Agents Affiliated with this Home

  • Section Image
See All Agents

Map

Source: Arizona Regional Multiple Listing Service (ARMLS)

MLS Number: 4838848

Arizona Regional Multiple Listing Service (ARMLS)

APN: 112-21-577

Your Personal Tour Guide

Ask me questions while you tour the home.