
Carolyn Glass
Compass
(623) 263-9748
80 Total Sales
1 in Alameda
$585,000 Price

Estimated Value: $503,000 - $521,711
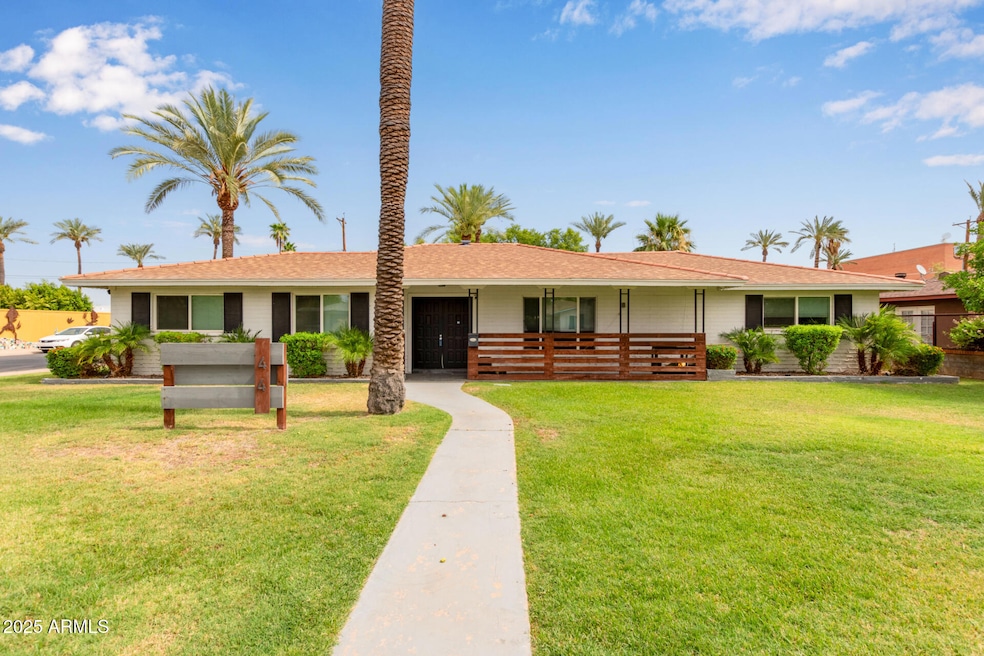
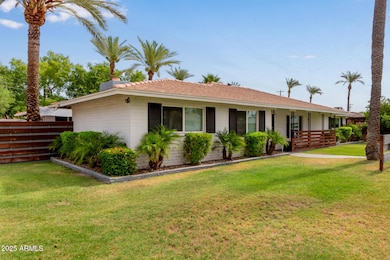
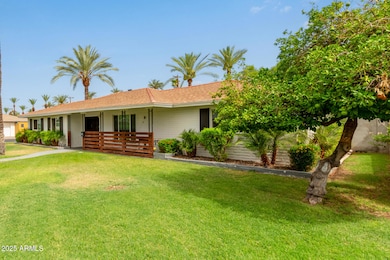
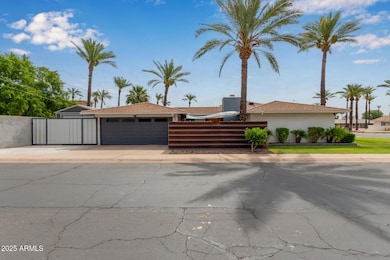
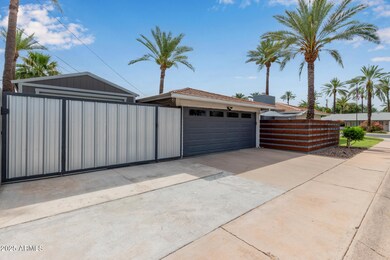
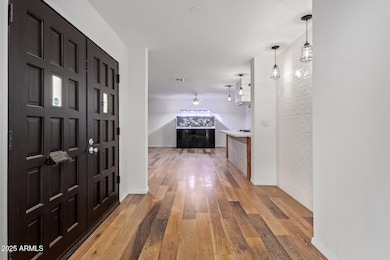
This beautifully updated mid-century modern home captures the creative soul of Tempe and sits proudly in the sought-after Date Palm Manor Historic District. Thoughtfully renovated, the home maintains its original charm and iconic architectural details while incorporating modern conveniences. Inside, you'll find a desirable split floor plan, indoor laundry, a spacious walk-in master closet, and stylish finishes throughout. Step outside to an entertainer's backyard, perfect for gatherings or quiet evenings under the stars. Incredibly unique custom iron gates provide both front and alley access, including a full RV gate for added flexibility and function. Situated on a generous corner lot, the property also features a rare detached 2-car garage with RV access through the rear gate. The garage, complete with mid-century style windows and glass door access to the home and backyard, offers endless possibilities ideal as a premium garage, art studio, or creative workspace. All this within walking distance to Tempe's best dining, nightlife, and cultural spots making this home as inspiring as its surroundings.
Last Agent to Sell the Property
Incyte Realty, LLC License #SA669902000 Listed on: 07/16/2025
Carolyn Glass
Compass
(623) 263-9748
80 Total Sales
1 in Alameda
$585,000 Price
Ana Benavides
eXp Realty
(623) 299-2906
134 Total Sales
1 in Alameda
$495,000 Price
Kristi Newman
Arizona Best Real Estate
(623) 526-3411
71 Total Sales
1 in Alameda
$565,000 Price
Jonathan Miller
Fathom Realty Elite
(623) 253-8437
195 Total Sales
1 in Alameda
$213,125 Price
Shawnee Doherty
United Real Estate Specialists
(623) 400-5944
42 Total Sales
1 in Alameda
$315,000 Price
Nicole Stevens
SERHANT.
(602) 960-8812
75 Total Sales
3 in Alameda
$218K - $492K Price Range
We collect this data history from publicly available records. To have your information removed, we recommend requesting removal directly through your county’s website.
| Date | Event | Price | List to Sale | Price per Sq Ft | Prior Sale |
|---|---|---|---|---|---|
| 12/19/2025 12/19/25 | Sold | $515,000 | -4.8% | $286 / Sq Ft | |
| 12/18/2025 12/18/25 | Price Changed | $540,999 | 0.0% | $301 / Sq Ft | |
| 12/16/2025 12/16/25 | Price Changed | $540,999 | 0.0% | $301 / Sq Ft | |
| 12/13/2025 12/13/25 | Price Changed | $540,999 | 0.0% | $301 / Sq Ft | |
| 12/13/2025 12/13/25 | For Sale | $540,999 | 0.0% | $301 / Sq Ft | |
| 11/07/2025 11/07/25 | Pending | -- | -- | -- | |
| 11/04/2025 11/04/25 | Price Changed | $540,999 | -0.9% | $301 / Sq Ft | |
| 10/17/2025 10/17/25 | Price Changed | $545,999 | -0.7% | $303 / Sq Ft | |
| 09/08/2025 09/08/25 | Price Changed | $549,999 | -8.3% | $306 / Sq Ft | |
| 08/04/2025 08/04/25 | Price Changed | $599,999 | -2.4% | $333 / Sq Ft | |
| 07/16/2025 07/16/25 | For Sale | $614,999 | +19.4% | $342 / Sq Ft | |
| 11/18/2020 11/18/20 | Sold | $515,000 | -1.9% | $286 / Sq Ft | View Prior Sale |
| 10/18/2020 10/18/20 | Pending | -- | -- | -- | |
| 09/13/2020 09/13/20 | Price Changed | $524,900 | -0.9% | $292 / Sq Ft | |
| 07/28/2020 07/28/20 | Price Changed | $529,800 | 0.0% | $294 / Sq Ft | |
| 07/03/2020 07/03/20 | For Sale | $529,900 | 0.0% | $294 / Sq Ft | |
| 07/03/2020 07/03/20 | Price Changed | $529,900 | +2.9% | $294 / Sq Ft | |
| 07/01/2020 07/01/20 | Off Market | $515,000 | -- | -- | |
| 06/06/2020 06/06/20 | Price Changed | $524,900 | 0.0% | $292 / Sq Ft | |
| 02/14/2020 02/14/20 | For Sale | $525,000 | -- | $292 / Sq Ft |
We collect this data history from publicly available records. To have your information removed, we recommend requesting removal directly through your county’s website.
| Year | Tax Paid | Tax Assessment Tax Assessment Total Assessment is a certain percentage of the fair market value that is determined by local assessors to be the total taxable value of land and additions on the property. | Land | Improvement |
|---|---|---|---|---|
| 2025 | $2,338 | $22,426 | ||
| 2024 | $2,145 | $21,358 | ||
| 2023 | $2,145 | $41,900 | $8,380 | $33,520 |
| 2022 | $2,049 | $30,380 | $6,070 | $24,310 |
| 2021 | $2,089 | $27,830 | $5,560 | $22,270 |
| 2020 | $2,324 | $25,820 | $5,160 | $20,660 |
| 2019 | $2,280 | $25,530 | $5,100 | $20,430 |
| 2018 | $2,224 | $23,010 | $4,600 | $18,410 |
| 2017 | $1,868 | $20,450 | $4,090 | $16,360 |
| 2016 | $1,859 | $20,520 | $4,100 | $16,420 |
| 2015 | $1,798 | $17,350 | $3,470 | $13,880 |
Seller's Agent in 2025
Garrick O'Connell
Incyte Realty, LLC
(760) 505-2520
3 in this area
52 Total Sales
Seller's Agent in 2020
Angela Turner
Turner International Real Estate
(480) 734-6010
44 Total Sales
BC
Seller Co-Listing Agent in 2020
Brianna Carcamo
Turner International Real Estate
(480) 734-6010
36 Total Sales
Buyer's Agent in 2020
Melissa Herrera
Luxe Realty
(480) 226-4762
15 Total Sales
Source: Arizona Regional Multiple Listing Service (ARMLS)
MLS Number: 6886096
APN: 133-20-037
Disclaimer: Certain information contained herein is derived from information provided by parties other than Homes.com. All information provided is deemed reliable, but is not guaranteed to be accurate and should be independently verified.
All information should be verified by the recipient and none is guaranteed as accurate by ARMLS
Listing Information presented by local MLS brokerage: Ten-X, local REALTOR®- Arlene Richardson - (888)-952-6393
Ask me questions while you tour the home.