
Sheri Bishop
REMAX Revolution
(781) 746-8233
57 Total Sales
1 in North Barrington
$475,000 Price


Estimated Value: $552,000 - $675,000
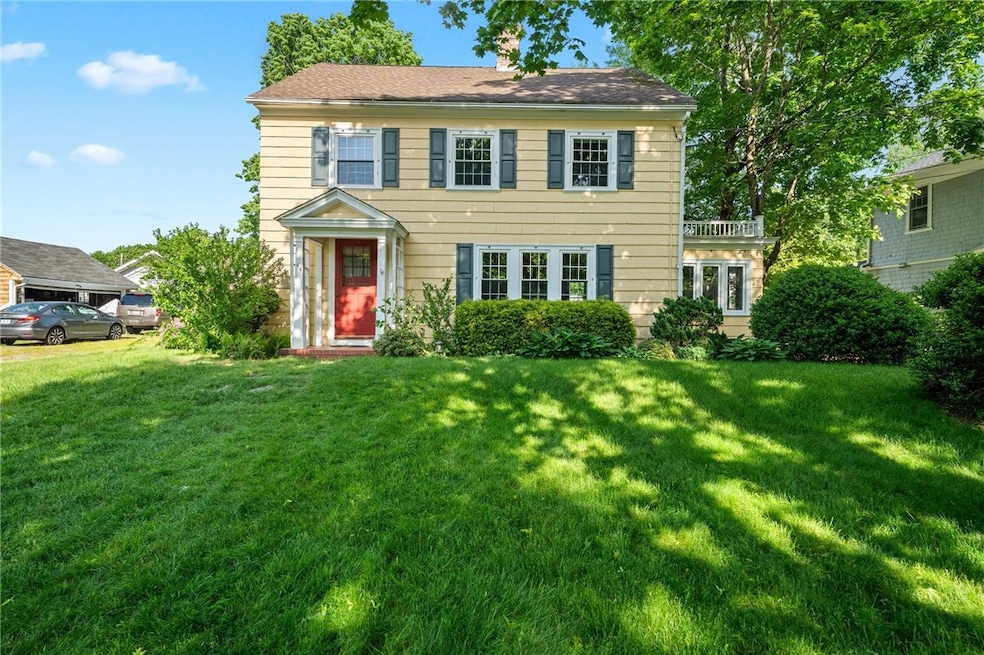
This classic 4 bed colonial in Primrose presents a great opportunity for those buyers who love the charm and character of a 1900's home all set on a lovely tree-lined street. This home features a large living room with wood-burning fireplace, formal dining room, updated kitchen with newer stainless appliances, half bath and a cozy den or office that opens to a private slate patio. The second floor has 4 bedrooms, an updated full bath and access to a walk up finished attic with lots of storage -- perfect for a playroom or exercise studio. Hardwood floors, high ceilings and wide moldings throughout. New heating system, newer roof and replacement windows will let you focus on the cosmetic updates that will make this house your home.
Last Agent to Sell the Property
O'Keefe and Company License #REC.0005283 Listed on: 05/30/2024
We collect this data history from publicly available records. To have your information removed, we recommend requesting removal directly through your county’s website.
Sheri Bishop
REMAX Revolution
(781) 746-8233
57 Total Sales
1 in North Barrington
$475,000 Price
Donna Whritenour
Lamacchia Realty, Inc.
(774) 713-8766
40 Total Sales
1 in North Barrington
$955,000 Price
Tricia Coury
Keller Williams Realty
(774) 430-0184
81 Total Sales
1 in North Barrington
$545,000 Price
Dan Mansolillo
Mansolillo & Co.
(401) 271-4703
14 Total Sales
1 in North Barrington
$303,000 Price
Lisa Raposa
Compass
(401) 386-9171
74 Total Sales
8 in North Barrington
$380K - $1.2M Price Range
Melissa Rose
RE/MAX River's Edge
(508) 622-7584
156 Total Sales
1 in North Barrington
$490,000 Price
We collect this data history from publicly available records. To have your information removed, we recommend requesting removal directly through your county’s website.
| Date | Buyer | Sale Price | Title Company |
|---|---|---|---|
| $600,000 | None Available | ||
| Allen Joan E | -- | -- | |
| Allen Joan E | -- | -- |
We collect this data history from publicly available records. To have your information removed, we recommend requesting removal directly through your county’s website.
| Date | Status | Borrower | Loan Amount |
|---|---|---|---|
| Open | $450,000 | ||
| Previous Owner | Allen Robert J | $165,000 | |
| Previous Owner | Allen Jean E | $50,000 |
We collect this data history from publicly available records. To have your information removed, we recommend requesting removal directly through your county’s website.
| Date | Event | Price | List to Sale | Price per Sq Ft |
|---|---|---|---|---|
| 08/13/2024 08/13/24 | Sold | $600,000 | -4.6% | $342 / Sq Ft |
| 07/31/2024 07/31/24 | Pending | -- | -- | -- |
| 05/30/2024 05/30/24 | For Sale | $629,000 | -- | $359 / Sq Ft |
We collect this data history from publicly available records. To have your information removed, we recommend requesting removal directly through your county’s website.
| Year | Tax Paid | Tax Assessment Tax Assessment Total Assessment is a certain percentage of the fair market value that is determined by local assessors to be the total taxable value of land and additions on the property. | Land | Improvement |
|---|---|---|---|---|
| 2025 | $7,563 | $493,000 | $221,000 | $272,000 |
| 2024 | $7,272 | $493,000 | $221,000 | $272,000 |
| 2023 | $7,369 | $363,000 | $123,000 | $240,000 |
| 2022 | $7,133 | $363,000 | $123,000 | $240,000 |
| 2021 | $6,951 | $363,000 | $123,000 | $240,000 |
| 2020 | $5,977 | $286,000 | $104,000 | $182,000 |
| 2019 | $5,749 | $286,000 | $104,000 | $182,000 |
| 2018 | $5,577 | $286,000 | $104,000 | $182,000 |
| 2017 | $5,642 | $282,100 | $102,900 | $179,200 |
| 2016 | $5,205 | $282,100 | $102,900 | $179,200 |
| 2015 | $5,148 | $282,100 | $102,900 | $179,200 |
| 2014 | $5,269 | $287,900 | $105,000 | $182,900 |
Seller's Agent in 2024
Timothy O'Keefe
O'Keefe and Company
(401) 465-9644
2 in this area
17 Total Sales
MW
Buyer's Agent in 2024
Margaux Weisman
Williams & Stuart Real Estate
(617) 549-2008
2 in this area
20 Total Sales
Source: State-Wide MLS
MLS Number: 1358861
APN: BARR-000017-000000-000207
Disclaimer: Certain information contained herein is derived from information provided by parties other than Homes.com. All information provided is deemed reliable, but is not guaranteed to be accurate and should be independently verified.
IDX information is provided exclusively for personal, non-commercial use, and may not be used for any purpose other than to identify prospective properties consumers may be interested in purchasing. Information is deemed reliable but not guaranteed.
Copyright © 2026 State-Wide MLS, Inc. All rights reserved.
Ask me questions while you tour the home.