
Ben Peters
Real Broker, LLC
(952) 522-6630
168 Total Sales
2 in Coon Rapids
$331K - $586K Price Range

Estimated Value: $238,263
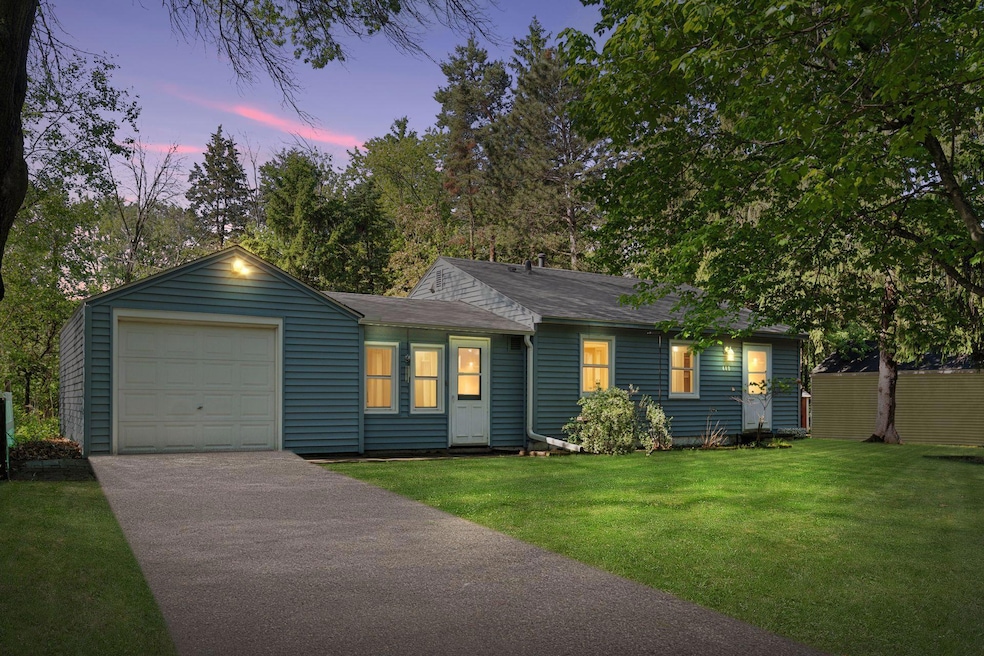
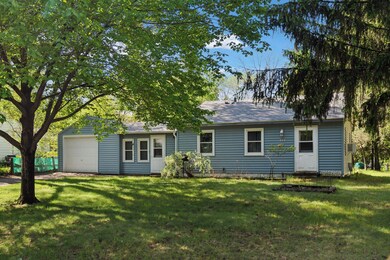
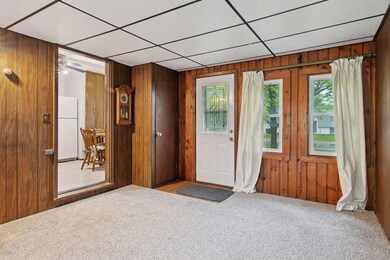
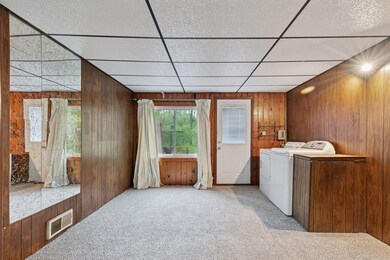
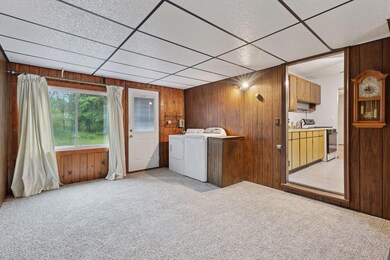
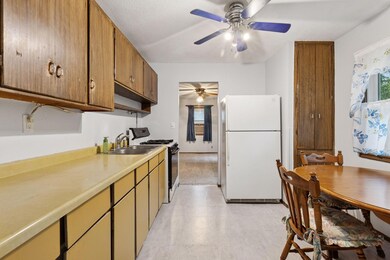
***MULTIPLE OFFERS: HIGHEST AND BEST DUE SATURDAY, MAY 31st, 6pm***Welcome home! This wonderful opportunity blends one-level living and convenient Coon Rapids location close to 610/47, shopping and more! This cozy house provides 2 bedrooms and 1 full bath with a generous foot print for the kitchen and living room. A heated breezeway/bonus space with laundry and 1 car attached garage are nice features for embracing more easy living. Additional highlights include: flat back yard, fresh paint and carpet, vinyl siding, and ready for the new owner’s final touches!
We collect this data history from publicly available records. To have your information removed, we recommend requesting removal directly through your county’s website.
Ben Peters
Real Broker, LLC
(952) 522-6630
168 Total Sales
2 in Coon Rapids
$331K - $586K Price Range
Mark Hronski
LPT Realty, LLC
(651) 413-9266
148 Total Sales
2 in Coon Rapids
$275K - $360K Price Range
Austin Eaton
Real Broker, LLC
(612) 361-4446
163 Total Sales
1 in Coon Rapids
$354,050 Price
Jennifer Wilson
Wits Realty
(612) 445-3525
97 Total Sales
4 in Coon Rapids
$158K - $620K Price Range
Jason Papp
Coldwell Banker Realty - Southwest Regional
(612) 416-7094
47 Total Sales
4 in Coon Rapids
$250K - $314K Price Range
Hyounsoo Lathrop
Coldwell Banker Realty
(651) 504-0403
211 Total Sales
2 in Coon Rapids
$272K - $307K Price Range
We collect this data history from publicly available records. To have your information removed, we recommend requesting removal directly through your county’s website.
| Date | Buyer | Sale Price | Title Company |
|---|---|---|---|
| $224,000 | -- | ||
| $224,000 | American Title |
We collect this data history from publicly available records. To have your information removed, we recommend requesting removal directly through your county’s website.
| Date | Event | Price | List to Sale | Price per Sq Ft |
|---|---|---|---|---|
| 06/30/2025 06/30/25 | Sold | $224,000 | -2.6% | $255 / Sq Ft |
| 06/01/2025 06/01/25 | Price Changed | $229,900 | +2.6% | $261 / Sq Ft |
| 06/01/2025 06/01/25 | Pending | -- | -- | -- |
| 05/31/2025 05/31/25 | Off Market | $224,000 | -- | -- |
| 05/30/2025 05/30/25 | For Sale | $199,900 | -- | $227 / Sq Ft |
We collect this data history from publicly available records. To have your information removed, we recommend requesting removal directly through your county’s website.
| Year | Tax Paid | Tax Assessment Tax Assessment Total Assessment is a certain percentage of the fair market value that is determined by local assessors to be the total taxable value of land and additions on the property. | Land | Improvement |
|---|---|---|---|---|
| 2026 | $2,139 | $211,200 | $91,400 | $119,800 |
| 2025 | $2,008 | $212,900 | $94,500 | $118,400 |
| 2024 | $2,008 | $206,700 | $90,300 | $116,400 |
| 2023 | $1,771 | $200,200 | $83,000 | $117,200 |
| 2022 | $1,745 | $192,700 | $68,300 | $124,400 |
| 2021 | $1,684 | $171,100 | $72,500 | $98,600 |
| 2020 | $1,750 | $162,500 | $71,500 | $91,000 |
| 2019 | $1,807 | $161,800 | $67,100 | $94,700 |
| 2018 | $1,708 | $147,200 | $0 | $0 |
| 2017 | $1,443 | $136,000 | $0 | $0 |
| 2016 | $1,426 | $112,400 | $0 | $0 |
| 2015 | -- | $112,400 | $48,300 | $64,100 |
| 2014 | -- | $93,900 | $38,700 | $55,200 |
Seller's Agent in 2025
Joe Maselter
Fuze Real Estate
(612) 867-0001
233 Total Sales
Seller Co-Listing Agent in 2025
Brian Seaton
Fuze Real Estate
(320) 500-4397
91 Total Sales
L
Buyer's Agent in 2025
Lisa Lee
eXp Realty
(320) 500-4397
21 Total Sales
Source: NorthstarMLS
MLS Number: 6726191
APN: 24-31-24-24-0041
Disclaimer: Certain information contained herein is derived from information provided by parties other than Homes.com. All information provided is deemed reliable, but is not guaranteed to be accurate and should be independently verified.
All data is obtained from various sources and may not have been verified by broker or MLS GRID. Supplied Open House Information is subject to change without notice. All information should be independently reviewed and verified for accuracy. Properties may or may not be listed by the office/agent presenting the information. Some IDX listings have been excluded from this website.
Listings courtesy of NorthstarMLS as distributed by MLS GRID.
Based on information submitted to the MLS GRID
Ask me questions while you tour the home.