
Mike Wallin
Keller Williams-Premier Prtnrs
(360) 703-9170
288 Total Sales
29 in Saint Helens
$174K - $390K Price Range
Estimated Value: $316,638
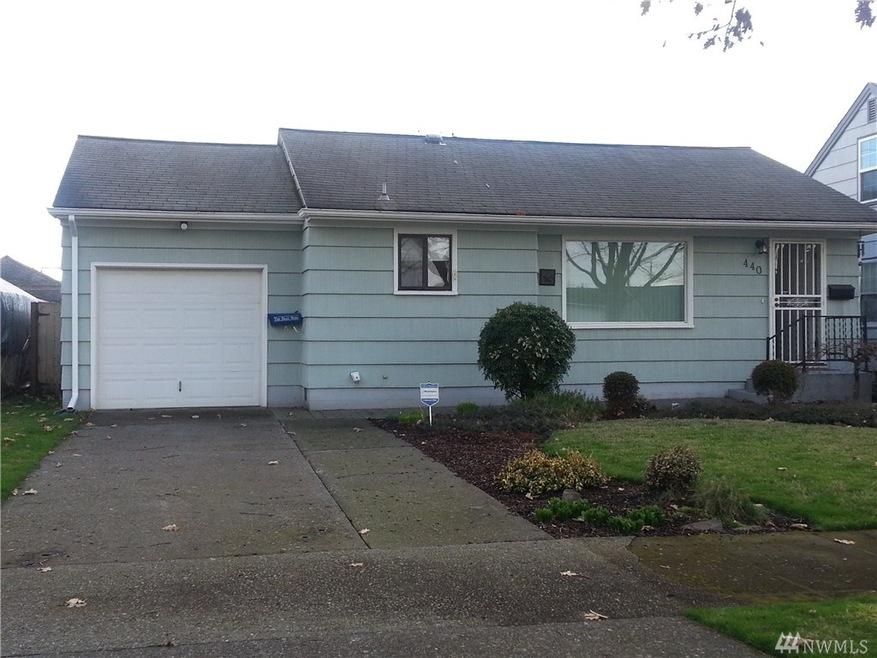
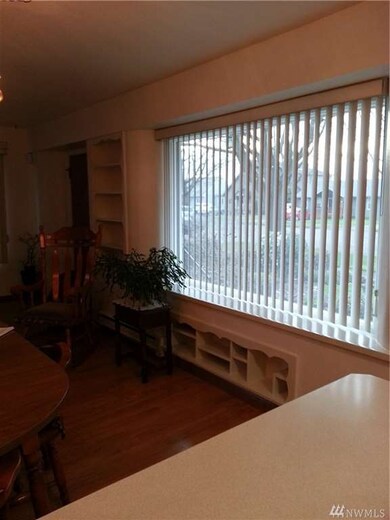
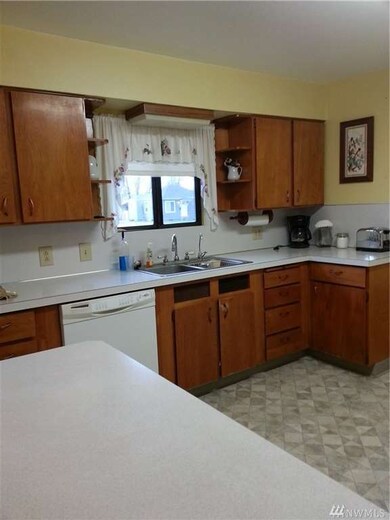
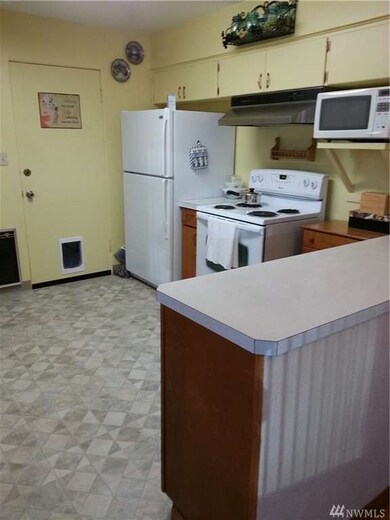
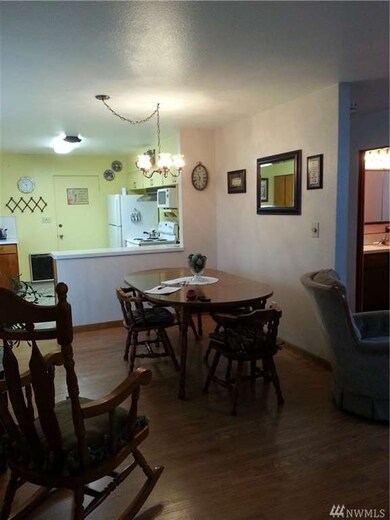
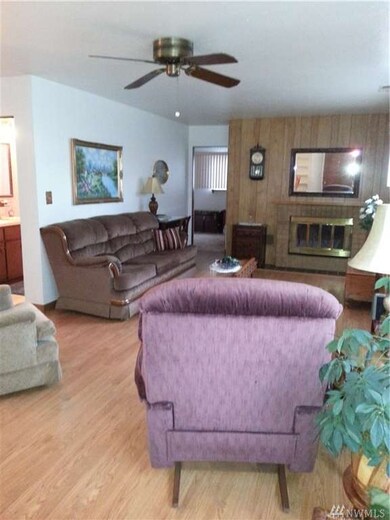
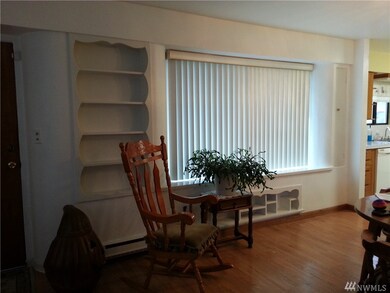
Meticulously cared for home w/beautiful hardwood floors, large living room w/wood burning fireplace, large kitchen & dining, half bath off master and generous second bedroom. The attached garage is perfect for bringing in your groceries out of the rain. On those sunny days, head into the fenced backyard that is flooded with tranquil & serene charm. Paver patio leads to gardening shed, garden spot is ready for your spring planting. Vinyl windows & furnace to provide added efficiency.
Source: Northwest Multiple Listing Service (NWMLS)
MLS#: NWM899910
We collect this data history from publicly available records. To have your information removed, we recommend requesting removal directly through your county’s website.
Mike Wallin
Keller Williams-Premier Prtnrs
(360) 703-9170
288 Total Sales
29 in Saint Helens
$174K - $390K Price Range
Jesse Morgen
Keller Williams Realty
(360) 997-2616
209 Total Sales
12 in Saint Helens
$320K - $384K Price Range
Wendie Altfilish
eXp Realty
(971) 351-0343
65 Total Sales
2 in Saint Helens
$354,000 Price Range
Heather Reeves
Realty One Group Northstars
(360) 803-3688
88 Total Sales
4 in Saint Helens
$255K - $327K Price Range
Molly LeBlanc
KELLER WILLIAMS PORTLAND CENTRAL
(971) 407-1413
157 Total Sales
1 in Saint Helens
$307,000 Price
Tyson Simonson
Realty One Group Pacifica
(253) 300-1109
147 Total Sales
1 in Saint Helens
$285,000 Price
We collect this data history from publicly available records. To have your information removed, we recommend requesting removal directly through your county’s website.
| Date | Buyer | Sale Price | Title Company |
|---|---|---|---|
| $150,000 | Stewart Title Cowlitz County |
We collect this data history from publicly available records. To have your information removed, we recommend requesting removal directly through your county’s website.
| Date | Status | Borrower | Loan Amount |
|---|---|---|---|
| Open | $50,000 | ||
| Open | Bonson Roni | $200,000 | |
| Closed | Bonson Roni | $168,750 | |
| Closed | Bonson Roni | $142,500 |
We collect this data history from publicly available records. To have your information removed, we recommend requesting removal directly through your county’s website.
| Date | Event | Price | List to Sale | Price per Sq Ft |
|---|---|---|---|---|
| 04/29/2016 04/29/16 | Sold | $150,000 | +3.4% | $139 / Sq Ft |
| 03/15/2016 03/15/16 | Pending | -- | -- | -- |
| 03/11/2016 03/11/16 | Price Changed | $145,000 | -3.3% | $134 / Sq Ft |
| 02/23/2016 02/23/16 | For Sale | $149,900 | -- | $139 / Sq Ft |
We collect this data history from publicly available records. To have your information removed, we recommend requesting removal directly through your county’s website.
| Year | Tax Paid | Tax Assessment Tax Assessment Total Assessment is a certain percentage of the fair market value that is determined by local assessors to be the total taxable value of land and additions on the property. | Land | Improvement |
|---|---|---|---|---|
| 2025 | $2,262 | $280,670 | $29,240 | $251,430 |
| 2024 | $2,262 | $260,570 | $29,240 | $231,330 |
| 2023 | $2,420 | $279,810 | $29,240 | $250,570 |
| 2022 | $2,271 | $267,880 | $29,240 | $238,640 |
| 2021 | $2,218 | $228,100 | $29,240 | $198,860 |
| 2020 | $1,556 | $200,670 | $29,240 | $171,430 |
| 2019 | $1,372 | $147,472 | $29,243 | $118,229 |
| 2018 | $1,751 | $126,950 | $29,240 | $97,710 |
| 2017 | $1,467 | $133,310 | $27,830 | $105,480 |
| 2016 | $1,435 | $113,670 | $26,500 | $87,170 |
| 2015 | $278 | $113,670 | $26,500 | $87,170 |
| 2013 | -- | $107,100 | $26,500 | $80,600 |
Seller's Agent in 2016
Debi Trull
Realty West
(360) 270-3185
2 in this area
223 Total Sales
Source: Northwest Multiple Listing Service (NWMLS)
MLS Number: NWM899910
APN: 0-7715
Disclaimer: Certain information contained herein is derived from information provided by parties other than Homes.com. All information provided is deemed reliable, but is not guaranteed to be accurate and should be independently verified.
All data is obtained from various sources and may not have been verified by broker or MLS GRID. Supplied Open House Information is subject to change without notice. All information should be independently reviewed and verified for accuracy. Properties may or may not be listed by the office/agent presenting the information. Listing information is provided by the Northwest Multiple Listing Service (NWMLS). Property information is based on available data that may include MLS information, county records, and other sources. Listings marked with the 3 tree icon and provided by NWMLS. All properties are subject to prior sale or withdrawal. IDX information is provided exclusively for consumers’ personal noncommercial use, that it may not be used for any purpose other than to identify prospective properties consumers may be interested in purchasing, that the data is deemed reliable but is not guaranteed by MLS GRID. ©2026 NWMLS.
Based on information submitted to the MLS GRID
Listings courtesy of Northwest Multiple Listing Service (NWMLS) as distributed by MLS GRID
Ask me questions while you tour the home.