

440 Belfast Rd Unit Inio E1 Camden, ME 04843
Camden AreaEstimated payment $8,432/month
Highlights
- 2,800 Feet of Waterfront
- 44 Acre Lot
- Contemporary Architecture
- Camden-Rockport Elementary School Rated A-
- Deck
- Wooded Lot
About This Home
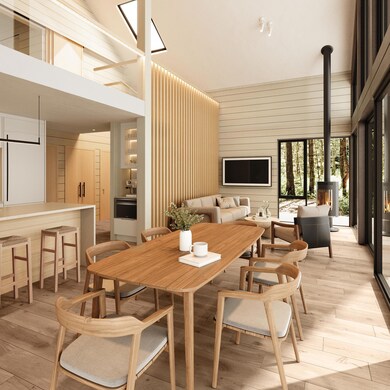
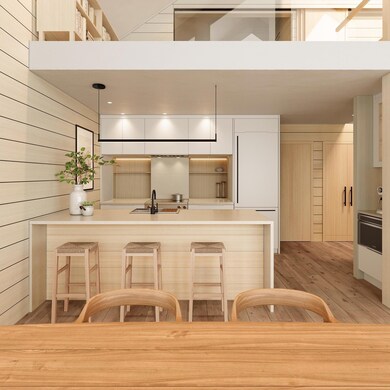
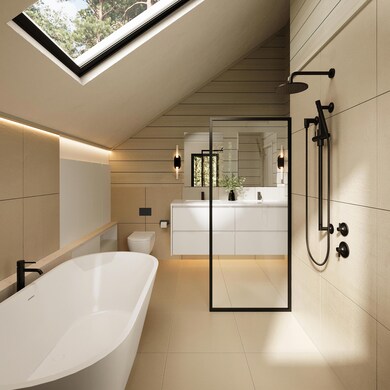
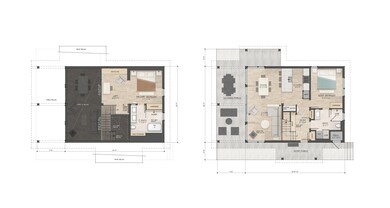
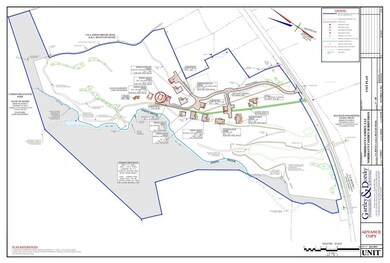
INIO 126 - This is the last cabin available in Phase 1! Welcome to NordHavn, a modern Scandinavian-inspired eco-luxury retreat on 44 pristine acres anchored between scenic Penobscot Bay and Camden Hills State Park, just minutes from the beautiful seaside village of Camden. The Inio 126 is one of 3 cabin styles created by Pluspuu of Finland for NordHavn. Set in an elevated forest glen with views of cascading waterfalls below and mountain ridgelines above, this exceptional home is immersed in nature. Let the rhythm of your day slow down. Imagine sipping your morning coffee on an expansive deck overlooking a rushing stream and lush woodland while listening to the peaceful soundscape of the forest. Enjoy an afternoon hike through private woodland trails connecting into the 5,700-acre state park while breathing in pine-scented serenity. Stop for a dip in a refreshing mountain stream or a restorative soak in an outdoor hot tub after a session in a sauna. Later, enjoy a meal in the village and return home to gather around the community campfire for dark-sky stargazing, or simply to take deep pleasure in the beauty and sanctuary of your remarkable home. This is soul-satisfying tranquility. The smartly organized interior layout includes high-end finishes, custom cabinetry, an open living area with a floor-to-peak window-wall framing dramatic views, a sophisticated designer kitchen, hardwood floors, a modern gas or wood stove and white-washed Nordic spruce wall cladding throughout. The primary bedroom suite opens to a flexible living space and includes a spa-like ensuite bath with a walk-in shower and free-standing soaking tub designed for indulgence. This special property is a turn-key, carefree condominium community which provides a respite from a busy world and offers a lifestyle like no other in mid-coast Maine. Project sitework and construction is underway. Unit E1 - To Be Built, available September 2025.
Listing Agent
Camden Real Estate Company Brokerage Email: info@camdenre.com Listed on: 10/27/2023
Property Details
Home Type
- Condominium
Year Built
- Built in 2024
Lot Details
- 2,800 Feet of Waterfront
- River Front
- Cul-De-Sac
- Landscaped
- Lot Has A Rolling Slope
- Wooded Lot
HOA Fees
- $675 Monthly HOA Fees
Property Views
- Water
- Scenic Vista
- Woods
- Mountain
Home Design
- Contemporary Architecture
- Poured Concrete
- Wood Frame Construction
- Metal Roof
- Wood Siding
- Log Siding
Interior Spaces
- 1,360 Sq Ft Home
- Triple Pane Windows
- Low Emissivity Windows
- Home Security System
Kitchen
- Built-In Oven
- Cooktop
- Microwave
- Dishwasher
Flooring
- Wood
- Tile
Bedrooms and Bathrooms
- 2 Bedrooms
- Main Floor Bedroom
- Primary bedroom located on second floor
- En-Suite Primary Bedroom
- 2 Full Bathrooms
- Low Flow Toliet
- Bathtub
- Shower
Laundry
- Laundry on main level
- Dryer
- Washer
Parking
- Detached Garage
- Carport
- Electric Vehicle Home Charger
- Common or Shared Parking
- Gravel Driveway
Eco-Friendly Details
- Energy-Efficient HVAC
- Energy-Efficient Lighting
- Air Exchanger
Outdoor Features
- Deck
- Porch
Farming
- Pasture
Utilities
- Cooling Available
- Heat Pump System
- Radiant Heating System
- Heating System Uses Steam
- Thermostat
- Underground Utilities
- Private Water Source
- Water Heater
- Septic Design Available
- Private Sewer
Listing and Financial Details
- Tax Lot 1
Community Details
Overview
- Nordhavn Camden Subdivision
- Near Conservation Area
Pet Policy
- Pets Allowed
Map
Home Values in the Area
Average Home Value in this Area
Tax History
We collect this data history from publicly available records. To have your information removed, we recommend requesting removal directly through your county’s website.
| Year | Tax Paid | Tax Assessment Tax Assessment Total Assessment is a certain percentage of the fair market value that is determined by local assessors to be the total taxable value of land and additions on the property. | Land | Improvement |
|---|---|---|---|---|
| 2025 | $10,295 | $895,200 | $401,000 | $494,200 |
| 2024 | $20,265 | $1,930,000 | $401,000 | $1,529,000 |
| 2023 | $7,427 | $538,200 | $297,200 | $241,000 |
| 2022 | $7,104 | $538,200 | $297,200 | $241,000 |
| 2021 | $6,424 | $418,500 | $272,800 | $145,700 |
| 2020 | $6,290 | $418,500 | $272,800 | $145,700 |
| 2019 | $6,240 | $418,500 | $272,800 | $145,700 |
| 2018 | $6,397 | $429,900 | $276,600 | $153,300 |
| 2017 | $6,182 | $429,900 | $276,600 | $153,300 |
| 2016 | $8,111 | $520,300 | $407,300 | $113,000 |
| 2015 | $7,872 | $520,300 | $407,300 | $113,000 |
| 2014 | $7,508 | $520,300 | $407,300 | $113,000 |
| 2013 | $6,741 | $480,100 | $407,300 | $72,800 |
Property History
We collect this data history from publicly available records. To have your information removed, we recommend requesting removal directly through your county’s website.
| Date | Event | Price | List to Sale | Price per Sq Ft |
|---|---|---|---|---|
| 03/19/2025 03/19/25 | Pending | -- | -- | -- |
| 02/15/2024 02/15/24 | Price Changed | $1,300,000 | +4.0% | $956 / Sq Ft |
| 10/27/2023 10/27/23 | For Sale | $1,250,000 | -- | $919 / Sq Ft |
Source: Maine Listings
MLS Number: 1576073

Disclaimer: Certain information contained herein is derived from information provided by parties other than Homes.com. All information provided is deemed reliable, but is not guaranteed to be accurate and should be independently verified.
Listing data is derived in whole or in part from Maine Real Estate Information System, Inc. (d/b/a Maine Listings) and is for consumers' personal, noncommercial use only. Dimensions are approximate and not guaranteed. All data should be independently verified.
© 2026 Maine Real Estate Information System, Inc. All Rights Reserved. Equal Housing Opportunity.
Homes.com, LLC, 17600 Laguna Canyon Rd Irvine, CA 92618 (888)-952-6393

- 440 Belfast Rd Unit Inio E2
- 440 Belfast Rd Unit Naan.D1
- 440 Belfast Rd Unit Naan.C1
- Map 133/3 Belfast Rd
- 526 Belfast Rd
- 555 Belfast Rd
- 592 Belfast Rd
- 12-16 Atlantic Hwy
- 15 Eds Rd
- 2122 Atlantic Hwy
- 44 Timbercliffe Dr
- 122,6-1 Timbercliffe Dr
- 122,7-1 Timbercliffe Dr
- 00 Mountain Arrow Drive Upper Lot
- 10 Mountainside Park
- 34 High St
- 8 N Lewis Ave
- 30 High St
- 22 High St
- 170 Mountain St
Ask me questions while you tour the home.