

555 Belfast Rd Camden, ME 04843
Camden AreaEstimated payment $11,681/month
Highlights
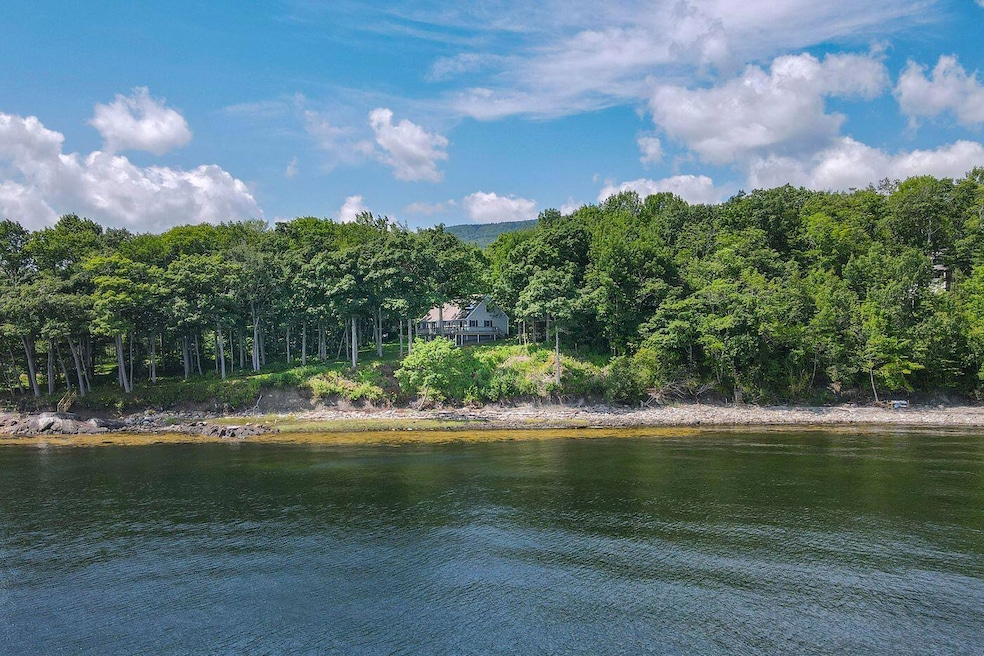
- 400 Feet of Waterfront
- Property is near a beach
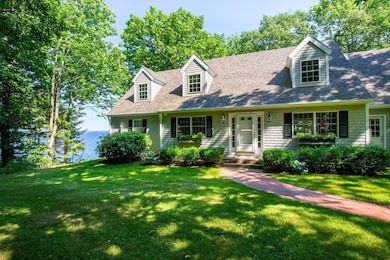
- Cape Cod Architecture
- Camden-Rockport Elementary School Rated A-
- 4.54 Acre Lot
- Deck
About This Home
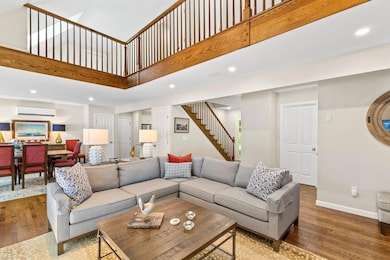
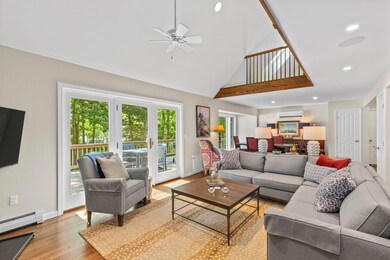
In a serene and private waterfront setting, this beautifully renovated Cape-style residence sits on a generous 4.54± acre lot, with 400± feet of shorefront, and broad views out to Penobscot Bay and its many islands. Located at the end of a private, tree-lined drive, this move-in-ready home underwent a complete renovation in 2020, with further improvement made in 2022. The inviting and versatile layout features an open great room with a living and dining area, highlighted by a vaulted ceiling, a propane fireplace, and sliding glass doors that open to a spacious deck. The home includes three bedrooms, with the possibility of a fourth, and three-and-a-half baths. There is a desirable main-floor primary bedroom suite and a walk-out lower level with versatile family or entertaining space. Attached is a two-car garage with direct entry into the kitchen, and unfinished storage space above. The landscape features areas of woods, perennial garden beds, and gently sloping lawn. A short path leads to the shorefront, and wooden steps access the broad ledge. Nearby a gentle brook rambles to the ocean.
Septic design is for a three-bedroom house.
Home Details
Home Type
- Single Family
Est. Annual Taxes
- $15,985
Year Built
- Built in 1982
Lot Details
- 4.54 Acre Lot
- 400 Feet of Waterfront
- Landscaped
- Open Lot
- Wooded Lot
- Property is zoned CR
Parking
- 2 Car Direct Access Garage
- Garage Door Opener
- Gravel Driveway
Property Views
- Water
- Scenic Vista
Home Design
- Cape Cod Architecture
- Poured Concrete
- Wood Frame Construction
- Shingle Roof
- Shingle Siding
- Radon Mitigation System
Interior Spaces
- Vaulted Ceiling
- 1 Fireplace
- Storage
- Home Security System
- Attic
Flooring
- Wood
- Carpet
- Tile
Bedrooms and Bathrooms
- 4 Bedrooms
- Main Floor Bedroom
- En-Suite Primary Bedroom
Finished Basement
- Walk-Out Basement
- Interior Basement Entry
Outdoor Features
- Property is near a beach
- Deck
- Patio
Location
- Property is near shops
Utilities
- Cooling Available
- Heat Pump System
- Hot Water Heating System
- Generator Hookup
- Private Water Source
- Well
- Septic Tank
- Septic Design Available
- Private Sewer
Community Details
- No Home Owners Association
Listing and Financial Details
- Tax Lot 015
Map
Home Values in the Area
Average Home Value in this Area
Tax History
We collect this data history from publicly available records. To have your information removed, we recommend requesting removal directly through your county’s website.
| Year | Tax Paid | Tax Assessment Tax Assessment Total Assessment is a certain percentage of the fair market value that is determined by local assessors to be the total taxable value of land and additions on the property. | Land | Improvement |
|---|---|---|---|---|
| 2025 | $15,985 | $1,390,000 | $871,900 | $518,100 |
| 2024 | $14,595 | $1,390,000 | $871,900 | $518,100 |
| 2023 | $12,260 | $888,400 | $449,600 | $438,800 |
| 2022 | $11,727 | $888,400 | $449,600 | $438,800 |
| 2021 | $15,157 | $987,400 | $680,800 | $306,600 |
| 2020 | $14,841 | $987,400 | $680,800 | $306,600 |
| 2019 | $13,760 | $922,900 | $680,800 | $242,100 |
| 2018 | $15,847 | $1,065,000 | $809,400 | $255,600 |
| 2017 | $18,171 | $1,263,600 | $1,008,000 | $255,600 |
| 2016 | $21,993 | $1,410,700 | $1,133,400 | $277,300 |
| 2015 | $21,344 | $1,410,700 | $1,133,400 | $277,300 |
| 2014 | $20,356 | $1,410,700 | $1,133,400 | $277,300 |
| 2013 | $19,806 | $1,410,700 | $1,133,400 | $277,300 |
Property History
We collect this data history from publicly available records. To have your information removed, we recommend requesting removal directly through your county’s website.
| Date | Event | Price | List to Sale | Price per Sq Ft | Prior Sale |
|---|---|---|---|---|---|
| 07/23/2026 07/23/26 | Price Changed | $1,950,000 | -1.3% | $597 / Sq Ft | |
| 10/28/2025 10/28/25 | Price Changed | $1,975,000 | -1.3% | $604 / Sq Ft | |
| 07/01/2025 07/01/25 | Price Changed | $2,000,000 | -11.1% | $612 / Sq Ft | |
| 09/27/2024 09/27/24 | Price Changed | $2,250,000 | -5.3% | $688 / Sq Ft | |
| 08/09/2024 08/09/24 | For Sale | $2,375,000 | +139.9% | $727 / Sq Ft | |
| 01/20/2021 01/20/21 | Sold | $990,000 | -23.6% | $303 / Sq Ft | View Prior Sale |
| 11/27/2020 11/27/20 | Pending | -- | -- | -- | |
| 08/07/2020 08/07/20 | For Sale | $1,295,000 | -- | $396 / Sq Ft |
Purchase History
We collect this data history from publicly available records. To have your information removed, we recommend requesting removal directly through your county’s website.
| Date | Type | Sale Price | Title Company |
|---|---|---|---|
| Warranty Deed | -- | None Available |
Mortgage History
We collect this data history from publicly available records. To have your information removed, we recommend requesting removal directly through your county’s website.
| Date | Status | Loan Amount | Loan Type |
|---|---|---|---|
| Open | $784,440 | New Conventional | |
| Closed | $220,000 | Stand Alone Second |
Source: Maine Listings
MLS Number: 1599052

APN: CAMD-000134-000015
Disclaimer: Certain information contained herein is derived from information provided by parties other than Homes.com. All information provided is deemed reliable, but is not guaranteed to be accurate and should be independently verified.
Listing data is derived in whole or in part from Maine Real Estate Information System, Inc. (d/b/a Maine Listings) and is for consumers' personal, noncommercial use only. Dimensions are approximate and not guaranteed. All data should be independently verified.
© 2026 Maine Real Estate Information System, Inc. All Rights Reserved. Equal Housing Opportunity.
Homes.com, LLC, 17600 Laguna Canyon Rd Irvine, CA 92618 (888)-952-6393

- 592 Belfast Rd
- 440 Belfast Rd Unit Inio E1
- 440 Belfast Rd Unit Inio E2
- 440 Belfast Rd Unit Naan.D1
- 440 Belfast Rd Unit Naan.C1
- Map 133/3 Belfast Rd
- 12-16 Atlantic Hwy
- 526 Belfast Rd
- 2122 Atlantic Hwy
- 15 Eds Rd
- 44 Timbercliffe Dr
- 122,6-1 Timbercliffe Dr
- 122,7-1 Timbercliffe Dr
- 2030 Atlantic Hwy
- 19 Old Stone Rd
- 00 Mountain Arrow Drive Upper Lot
- 34 High St
- 8 N Lewis Ave
- 30 High St
- 93 Youngtown Rd
- 1028 Commercial St
- 74 Maverick St
- 1409 Atlantic Hwy
- 1 Limestone Place
- 23 Spring St Unit 1
- 23 Spring St Unit 11
- 23 Spring St Unit 4
- 20 Pine St
- 7 Gilchrest St Place Unit 2
- 13 Alder Ln
- 54 Main St
- 64 Main St Unit 1
- 64 Main St Unit 2
- 14 Atlantic Ave
- 400 Friendship Rd
- 10 Monroe Hwy Unit 3
- 9 Moosehead Trail Hwy Unit 1F
- 684 Pleasant St Unit 18
- 684 Pleasant St Unit 16
- 684 Pleasant St Unit 10
Ask me questions while you tour the home.