
Nick Scalise
Responds Quickly
Listing Leaders
(219) 245-7059
238 Total Sales
12 in Porter County
$305K - $555K Price Range
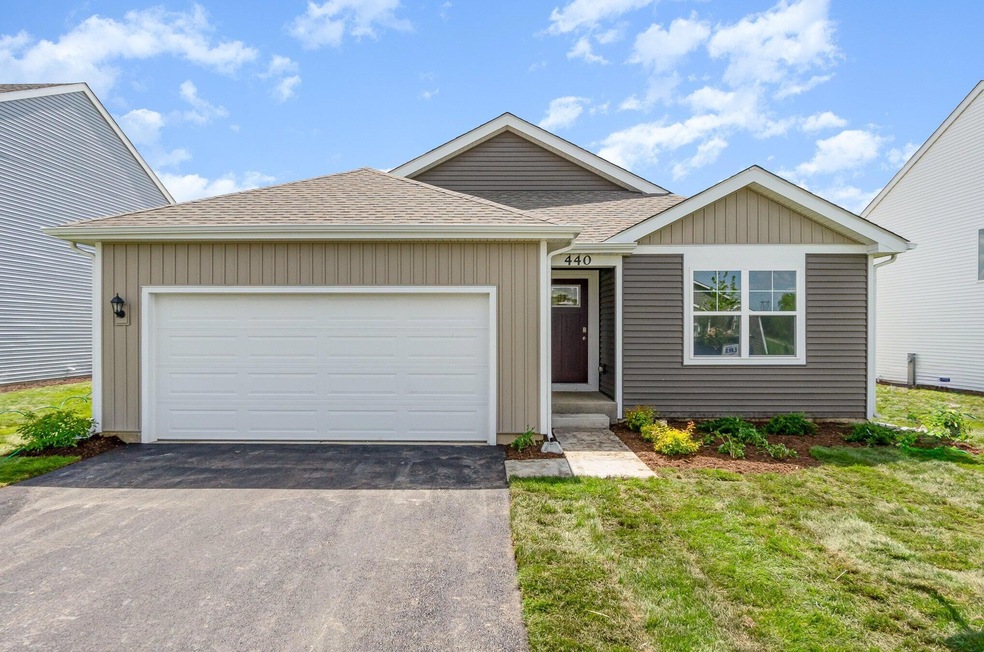
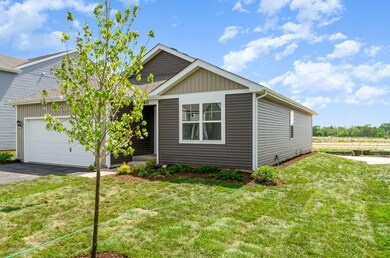
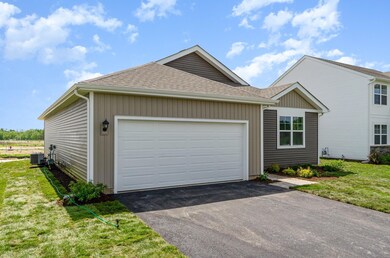
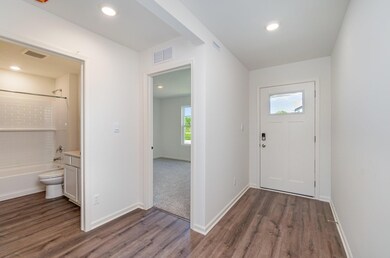
Estimated Value: $332,702
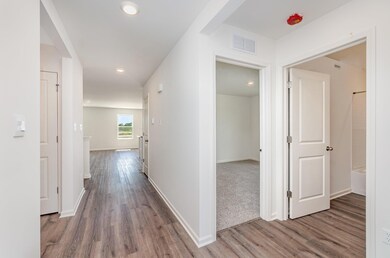
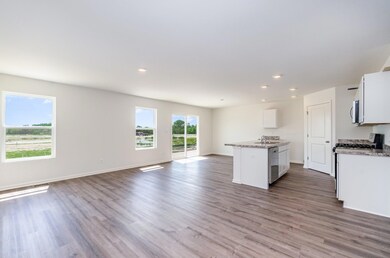
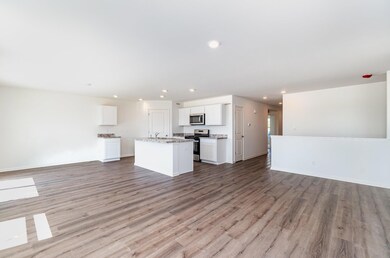
New Construction! Welcome home to the HARMONY in Hebron's newest community, Park Ridge! This gorgeous RANCH home features 3 bedrooms and 2 full bathrooms. Open concept Living, Dining room and Kitchen filled with loads of light. Kitchen features quartz countertops, a large center island with additional seating and walk-in pantry. Main bedroom boasts large walk-in closet and ensuite bath with double sinks and shower. Main floor finished laundry room. Basement with egress window. 2-car garage. Landscaped lot. Tankless water heater, SMART HOME technology and some appliances included. The new community features park space, ponds, and walking trails Photos are of similar model; actual home may vary.
Last Agent to Sell the Property
McColly Real Estate License #RB19001439 Listed on: 11/15/2024
Nick Scalise
Listing Leaders
(219) 245-7059
238 Total Sales
12 in Porter County
$305K - $555K Price Range
Anna Steuer
Realty Executives Premier
(219) 312-4246
77 Total Sales
14 in Porter County
$165K - $745K Price Range
Susan Mender
Listing Leaders MVPs
(269) 231-8675
311 Total Sales
54 in Porter County
$50K - $1.3M Price Range
Renee Egnatz
(219) 533-3872
135 Total Sales
3 in Porter County
$230K - $615K Price Range
James Beecher
Realty Executives Premier Illinois
(720) 502-8887
91 Total Sales
2 in Porter County
$110K - $320K Price Range
Nicole Kristoff
Better Homes and Gardens Real
(219) 247-6019
70 Total Sales
6 in Porter County
$240K - $429K Price Range
We collect this data history from publicly available records. To have your information removed, we recommend requesting removal directly through your county’s website.
| Date | Event | Price | List to Sale | Price per Sq Ft |
|---|---|---|---|---|
| 02/14/2025 02/14/25 | Sold | $315,000 | -4.5% | $210 / Sq Ft |
| 12/09/2024 12/09/24 | Pending | -- | -- | -- |
| 12/05/2024 12/05/24 | Price Changed | $329,990 | -7.0% | $220 / Sq Ft |
| 11/15/2024 11/15/24 | For Sale | $354,990 | -- | $237 / Sq Ft |
Seller's Agent in 2025
Heather McColly
McColly Real Estate
(219) 781-4245
11 in this area
25 Total Sales
Buyer's Agent in 2025
Nikola Pusara
Banga Realty, LLC
(219) 776-8005
1 in this area
72 Total Sales
Source: Northwest Indiana Association of REALTORS®
MLS Number: 813007
Disclaimer: Certain information contained herein is derived from information provided by parties other than Homes.com. All information provided is deemed reliable, but is not guaranteed to be accurate and should be independently verified.
All data is obtained from various sources and may not have been verified by broker or MLS GRID. Supplied Open House Information is subject to change without notice. All information should be independently reviewed and verified for accuracy. Properties may or may not be listed by the office/agent presenting the information. Some IDX listings have been excluded from this website. Copyright 2026 Multiple Listing Service of the Northwest Indiana Realtors Association Multiple Listing Service (NIRA MLS). All rights reserved. IDX information is provided exclusively for personal, non-commercial use, and may not be used for any purpose other than to identify prospective properties consumers may be interested in purchasing. Information is deemed reliable but not guaranteed.
Listings courtesy of Northwest Indiana Association of REALTORS® as distributed by MLS GRID.
Based on information submitted to the MLS GRID
Ask me questions while you tour the home.