


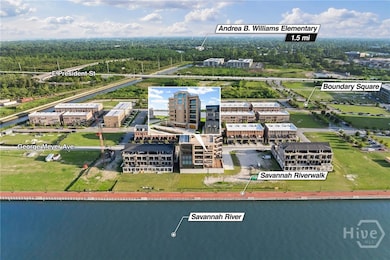
440 Geo Meyer Ave Unit 4 Savannah, GA 31401
Hitch Village-Fred Wessels NeighborhoodEstimated payment $40,342/month
Highlights
- New Construction
- River View
- 2 Fireplaces
- Savannah Arts Academy Rated A+
- Waterfront
- High Ceiling
About This Home
Introducing The Mayor Building Residences, the most exclusive homes in Upper East River, presented by the award-winning Patrick Malloy Communities. These extraordinary riverfront residences redefine sophisticated living - perfectly situated within walking distance of the renowned Thompson Hotel, boutique shopping, and some of Savannah's finest dining establishments. Set to debut in 2026, Upper East River's premier amenities will include a private clubhouse, bar, pool, fitness center, and a rooftop deck offering panoramic city and river views. This limited collection of residences offers an unmatched lifestyle - and this spectacular 3-bedroom, 3.5-bath home delivers 4,400 square feet of one-level luxury living. Experience a dramatic 70-foot expanse of glass framing stunning vistas of the Savannah River, or step out onto your spacious terrace to enjoy a front-row view of the vibrant riverfront scene. Inside, every detail has been thoughtfully designed, blending timeless elegance with modern comfort. Residents enjoy a private, secure lobby, elevator access keyed directly to your floor, and two dedicated garage parking spaces. For the ultimate in exclusivity, this home also features an oversized private back patio overlooking the river - an entertainer's dream and the perfect setting for your own soiree.
Listing Agent
Elisabeth Hoover-DeBerry
LLane & Co. LLC License #454517 Listed on: 05/28/2026
Property Details
Home Type
- Condominium
Year Built
- Built in 2024 | New Construction
HOA Fees
- $2,500 Monthly HOA Fees
Parking
- 2 Car Garage
Home Design
- Brick Exterior Construction
- Stucco
Interior Spaces
- 4,515 Sq Ft Home
- 1-Story Property
- Built-In Features
- High Ceiling
- 2 Fireplaces
- River Views
- Pull Down Stairs to Attic
Kitchen
- Self-Cleaning Oven
- Range
- Dishwasher
- Disposal
Bedrooms and Bathrooms
- 3 Bedrooms
Laundry
- Laundry Room
- Washer and Dryer Hookup
Home Security
Schools
- Hendersonn E Fo Elementary School
- Hubert Middle School
- School Of Liber High School
Utilities
- Central Air
- Heating Available
- Underground Utilities
- Cable TV Available
Additional Features
- Balcony
- Waterfront
Listing and Financial Details
- Home warranty included in the sale of the property
- Assessor Parcel Number 20006 05048
Community Details
Overview
- Patrick Malloy Communities Association, Phone Number (770) 832-6376
- Upper East River Subdivision
Security
- Storm Windows
- Storm Doors
Map
Home Values in the Area
Average Home Value in this Area
Property History
We collect this data history from publicly available records. To have your information removed, we recommend requesting removal directly through your county’s website.
| Date | Event | Price | List to Sale | Price per Sq Ft |
|---|---|---|---|---|
| 08/20/2026 08/20/26 | Price Changed | $6,000,000 | -0.3% | $1,329 / Sq Ft |
| 05/29/2026 05/29/26 | For Sale | $6,015,438 | 0.0% | $1,332 / Sq Ft |
| 05/23/2026 05/23/26 | Off Market | $6,015,438 | -- | -- |
| 05/23/2025 05/23/25 | For Sale | $6,015,438 | -- | $1,332 / Sq Ft |
Source: Hive MLS
MLS Number: SA331454

Disclaimer: Certain information contained herein is derived from information provided by parties other than Homes.com. All information provided is deemed reliable, but is not guaranteed to be accurate and should be independently verified.
IDX information is provided exclusively for personal, non-commercial use, and may not be used for any purpose other than to identify prospective properties consumers may be interested in purchasing.
Information is deemed reliable but not guaranteed.
- 440 Geo Meyer Ave Unit 5
- 440 Geo Meyer Ave Unit 1
- 454 Geo Meyer Ave
- 430 Geo Meyer Ave Unit B
- 430 Geo Meyer Ave
- 428 Geo Meyer Ave
- 428 Geo Meyer Ave Unit A
- 460 Port St
- 404 Upper East Ave
- 421 Port St
- 359 Chatooga Ln
- 460 Altamaha St
- 354 Eastern Wharf Ave
- 356 Eastern Wharf Ave
- 352 Eastern Wharf Ave
- 416 Upper East Ave
- 110 Grand Harbor Cir
- 118 Grand Harbor Cir
- 120 Grand Harbor Cir
- 357 Chatooga Ln
- 432 Port St
- 401 Upper E Ave
- 301 Passage Way
- 201 Pilot St
- 1150 E Perry Ln
- 125 E Broad St Unit 2C
- 125 E Broad St
- 101 Cay Plaza
- 222 Houston St
- 300 E Broad St
- 505 E Mc Donough St
- 401 E Oglethorpe Ave
- 242 Price St
- 508 E Liberty Unit Lower
- 506 E Liberty Ln
- 552 E Macon St
- 543 E Harris St
- 100 Channel St
- 547 E Macon St
- 521 E Harris St
Ask me questions while you tour the home.