

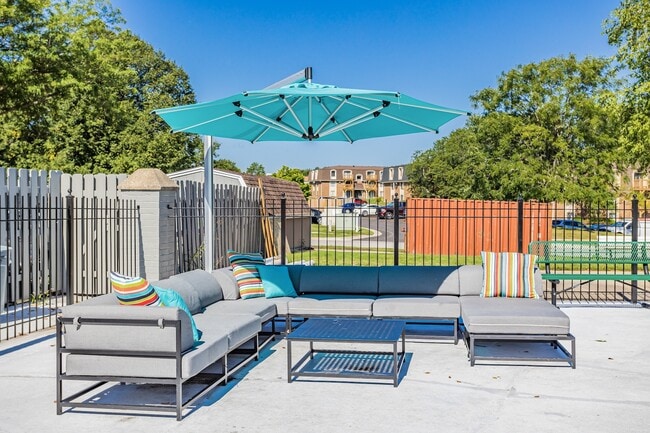


Highlights
- Bay Window
- Tennis Court
- Pool
- Controlled Access
- Walking/Biking Trails
- Island Kitchen
About Ellyn Crossing
Welcome to Ellyn Crossing Apartments, located in the heart of Glendale Heights, Illinois. Our spacious one, two, and three-bedroom homes offer the perfect combination of comfort, community, and convenience.
At Ellyn Crossing, we recognize the importance of personalized experiences. We host free monthly events and exclusive classes, thoughtfully customized to our community. We even offer free after-school programming to our youngest residents.
Our pet-friendly homes are moments away from schools, shopping, dining, and entertainment options, ensuring everything you need is within reach. Don't miss out on making Ellyn Crossing your home and apply today!

Pricing and Floor Plans
1 Bedroom
Addison
$1,357 - $1,496
- 1 Bed
- 1 Bath
- 579 Sq Ft
- $500 deposit
| Unit | Base Price | Sq Ft | Availability | Unit Details |
|---|---|---|---|---|
| 466-2C | $1,357 | 579 | Sep 24 | |
| 499-3D | $1,357 | 579 | Sep 24 | |
| 425-3C | $1,357 | 579 | Sep 25 |
2 Bedrooms
Belmont
$1,655 - $1,874
- 2 Beds
- 1 Bath
- 681 Sq Ft
- $500 deposit
| Unit | Base Price | Sq Ft | Availability | Unit Details |
|---|---|---|---|---|
| 525-1B | $1,680 | 681 | Now | |
| 410-3A | $1,655 | 681 | Sep 16 | |
| 410-2B | $1,748 | 681 | Sep 24 |
Fees and Policies
The fees below are based on community-supplied data and may exclude additional fees and utilities.Property Fee Disclaimer: Based on community-supplied data and independent market research. Subject to change without notice. May exclude fees for mandatory or optional services and usage-based utilities.
Community Details
Property Information
- Built in 1974
- 1156 units/3 stories
Lease Options
- 5 - 16 Month Leases
Community Amenities
Property Services
- 24 Hour Access
- Controlled Access
- Laundry Facilities
- Property Manager on Site
- Maintenance on site
- Online Services
- Public Transportation
Shared Community
- Business Center
- Clubhouse
- Walk-Up
Fitness & Recreation
- Fitness Center
- Playground
- Pool
- Tennis Court
- Volleyball Court
- Walking/Biking Trails
Outdoor Features
- Courtyard
- Picnic Area
- Sundeck
Additional Amenities
- 24/7 Community Monitoring
- 24/7 Emergency Maintenance
- Black or Stainless Steel Appliance Package*
- Ceramic Tile Backsplash*
- Courtyard View
- Custom Renovated Options
- Designated Resident Parking
- Dishwasher
- Dogs/Cats Allowed
- End Unit
- Faux Granite Counter Tops*
- Fitness Center
- Flat Fee Water and Gas/Heat
- Garden Unit
- Granite Countertops
- Hardwood Floor
- Hardwood-Inspired Flooring
- Kitchen Island
- Large Fitness Center
- Laundry Rooms in every building
- Mobile Messaging for Personalized Communication
- No Security Deposit
- Non-Refundable Move-In Fee
- Online Services
- Oven
- Patio/Balcony
- Pet Buildings
- Pool View
- Pool, Fitness Center, Tennis Courts
- Renovated
- Renovated Interiors*
- Self-Service Maintenance Portal
- Stainless Steel Appliances
- Stylish Hardwood-Looking Floors*
- Swimming Pool
- Tub/Shower
- Unit Upgrade 1
- Updated Units Limited Availabilty
- Vibrant Resident Hub & Community Events
Apartment Features
Indoor Features
- Air Conditioning
- Cable Ready
- Heating
- Ceiling Fans
- High Speed Internet Access
- Sprinkler System
- Tub/Shower
- Wi-Fi
- Intercom
Kitchen Features & Appliances
- Dishwasher
- Eat-in Kitchen
- Kitchen
- Granite Countertops
- Refrigerator
- Oven
- Stainless Steel Appliances
- Range
- Island Kitchen
Model Details
- Bay Window
- Tile Floors
- Hardwood Floors
- Carpet
- Linen Closet
- Vinyl Flooring
- Balcony
- Patio
Additional Amenities
- Air Conditioning & Heating
- CoWorking Space
- Dining Area
- Innovative Credit-Building Program
- Outdoor Grill Area
- Private Balcony & Patios
Map
- 1691 Charles Dr
- 400 E Altgeld Ave
- 290 Loveland Dr
- 2028 Cypress Ct
- 2021 Cypress Ct
- 1629 Charles Dr
- 635 E North Ave
- 210 Balmoral Ct
- 461 E Fullerton Ave
- 424 Mark Ave
- 275 E Lincoln Ave
- 228 Harvard Ln
- 376 Thorncliffe Dr
- 181 E Schubert Ave
- 303 Mark Ave
- 1543 Larry Ln
- 433 Norton Ave
- 185 College Dr Unit B
- 303 Marilyn Ave
- 337 E Roland Dr
- 1939 Woodside Ln
- 1817 Concord Dr
- 1733 Avalon Ct
- 280 Paddock Cir
- 344 E Lincoln Ave
- 201-207 Regency Dr
- 690 Marilyn Ave Unit 206
- 148 Gladstone Dr
- 319 Dee Ct Unit C
- 670 Marilyn Ave Unit 208
- 1462 Glen Ellyn Rd
- 203 N Waters Edge Dr Unit 202
- 228 Glen Ellyn Rd
- 244 Coventry Ct Unit 9
- 320 Deer Glen Way Unit D
- 160 Dunteman Dr Unit 102
- 204 Dunteman Dr Unit 302
- 148 Dunteman Dr Unit 101
- 156 Dunteman Dr Unit 301
- 164 Dunteman Dr Unit 101
Ask me questions while you tour the home.