
Rhonda Holland
Semonin Realtors
(502) 677-4472
52 Total Sales
1 in Shepherdsville
$267,500 Price



Estimated Value: $391,439
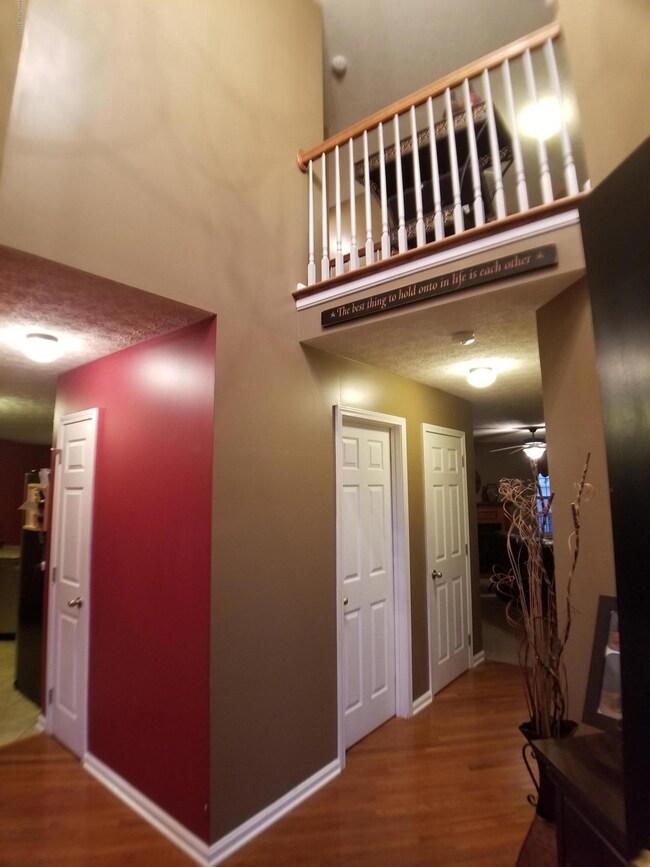
Start 2018 off in this beautiful 2377 sqft home. It features 4 bedrooms, 2.5 bath. The kitchen boast granite counter tops, tile back splash, stainless appliances, breakfast bar, and large dining area. There is a very spacious living room, an office or formal dining room and half bath on the first floor. The second floor features 4 bedrooms, 2 full baths, and the laundry. The master suite is quit impressive with trey ceilings, a master bath that has double vanities, tile floor, and a large walk-in closet. Out back you will find a covered deck with ceiling fans and lots of room for entertaining. The seller will stain to your color choice. The property also features a second detached 2.5 car garage, security system, water softner system, and much more. Call to set up a showing. Seller is also offering a $2500.00 paint/carpet/make it your own bonus.
Last Agent to Sell the Property
Henderson Realty Service LLC License #222649 Listed on: 12/12/2017
Last Buyer's Agent
Jeff Hurst
Semonin REALTORS
We collect this data history from publicly available records. To have your information removed, we recommend requesting removal directly through your county’s website.
Rhonda Holland
Semonin Realtors
(502) 677-4472
52 Total Sales
1 in Shepherdsville
$267,500 Price
Jason Wade
Parkside Realty
(812) 382-3830
74 Total Sales
1 in Shepherdsville
$125,000 Price
Tracy French
RE/MAX Premier Properties
(859) 470-3588
643 Total Sales
11 in Shepherdsville
$145K - $383K Price Range
Veronica Rodriguez
Commitment Real Estate Group
(502) 317-8231
72 Total Sales
1 in Shepherdsville
$269,990 Price
Cathy Henn
Genesis Realty LLC
(502) 586-5015
177 Total Sales
3 in Shepherdsville
$173K - $345K Price Range
Michael Mawood
RE/MAX Results
(502) 305-5281
121 Total Sales
1 in Shepherdsville
$400,000 Price
We collect this data history from publicly available records. To have your information removed, we recommend requesting removal directly through your county’s website.
| Date | Buyer | Sale Price | Title Company |
|---|---|---|---|
| $245,000 | Mattingly-Ford Psc | ||
| -- | Mattingly-Ford Title Services |
We collect this data history from publicly available records. To have your information removed, we recommend requesting removal directly through your county’s website.
| Date | Status | Borrower | Loan Amount |
|---|---|---|---|
| Open | $240,000 | ||
| Closed | $240,562 |
We collect this data history from publicly available records. To have your information removed, we recommend requesting removal directly through your county’s website.
| Date | Event | Price | List to Sale | Price per Sq Ft |
|---|---|---|---|---|
| 02/23/2018 02/23/18 | Sold | $245,000 | -2.0% | $103 / Sq Ft |
| 01/08/2018 01/08/18 | Pending | -- | -- | -- |
| 01/01/2018 01/01/18 | Price Changed | $249,900 | -2.0% | $105 / Sq Ft |
| 12/12/2017 12/12/17 | For Sale | $255,000 | -- | $107 / Sq Ft |
We collect this data history from publicly available records. To have your information removed, we recommend requesting removal directly through your county’s website.
| Year | Tax Paid | Tax Assessment Tax Assessment Total Assessment is a certain percentage of the fair market value that is determined by local assessors to be the total taxable value of land and additions on the property. | Land | Improvement |
|---|---|---|---|---|
| 2025 | $3,239 | $277,565 | $0 | $277,565 |
| 2024 | $3,279 | $277,565 | $0 | $277,565 |
| 2023 | $3,261 | $277,565 | $0 | $277,565 |
| 2022 | $3,295 | $277,565 | $0 | $277,565 |
| 2021 | $2,962 | $277,565 | $0 | $0 |
| 2020 | $2,884 | $245,000 | $0 | $0 |
| 2019 | $2,848 | $245,000 | $0 | $0 |
| 2018 | $2,644 | $222,000 | $0 | $0 |
| 2017 | $2,606 | $222,000 | $0 | $0 |
| 2016 | $2,562 | $222,000 | $0 | $0 |
| 2015 | $2,443 | $222,000 | $0 | $0 |
| 2014 | $1,576 | $222,000 | $0 | $0 |
Seller's Agent in 2018
Troy Greenwell
Henderson Realty Service LLC
(502) 889-0776
19 Total Sales
J
Buyer's Agent in 2018
Jeff Hurst
Semonin REALTORS
Source: Metro Search, Inc.
MLS Number: 1492213
APN: 415267
Disclaimer: Certain information contained herein is derived from information provided by parties other than Homes.com. All information provided is deemed reliable, but is not guaranteed to be accurate and should be independently verified.
Based on information submitted to the MLS GRID. All data is obtained from various sources and may not have been verified by broker or MLS GRID. Supplied Open House Information is subject to change without notice. All information should be independently reviewed and verified for accuracy. Properties may or may not be listed by the office/agent presenting the information. Some IDX listings have been excluded from this website. IDX information is provided exclusively for personal, non-commercial use, and may not be used for any purpose other than to identify prospective properties consumers may be interested in purchasing.
IDX listing data provided by Multiple Listing Service, Inc. Information is supplied by the seller and other third parties and has not been verified.
Based on information submitted to the MLS GRID
Ask me questions while you tour the home.