
Deborah Taylor
Pilkerton Realtors
(615) 619-5723
20 Total Sales
1 in Murfreesboro
$345,000 Price

Estimated Value: $416,376
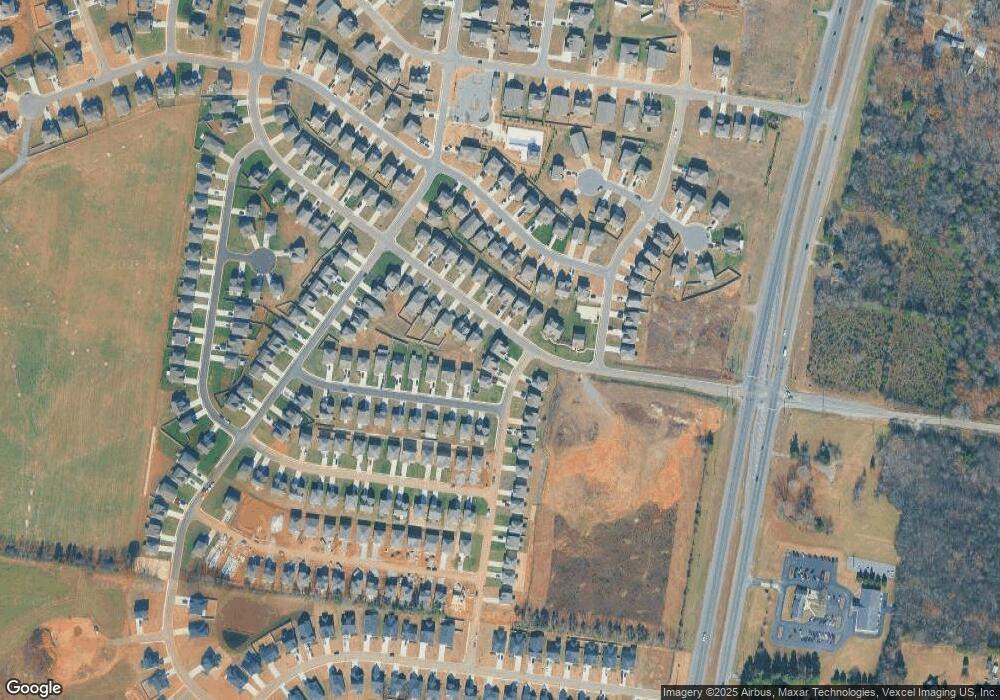
This home is located at 4400 Bramhall Ln, Murfreesboro, TN 37128 since 07 January 2021 and is currently priced at $416,376, approximately $178 per square foot. This property was built in 2021. 4400 Bramhall Ln is a home located in Rutherford County.
Last Agent to Sell the Property
Toll Brothers Real Estate, Inc License #336374 Listed on: 01/07/2021
Deborah Taylor
Pilkerton Realtors
(615) 619-5723
20 Total Sales
1 in Murfreesboro
$345,000 Price
Gene Carman III
Gene Carman Real Estate & Auctions
(615) 632-6179
363 Total Sales
1 in Murfreesboro
$569,900 Price
Susana Valadez
Benchmark Realty, LLC
(931) 286-7427
46 Total Sales
4 in Murfreesboro
$317K - $530K Price Range
Tony Meyers
Onward Real Estate
(931) 345-3113
71 Total Sales
2 in Murfreesboro
$445K - $511K Price Range
Barbara Mahy
Keller Williams Realty
(615) 437-9678
44 Total Sales
6 in Murfreesboro
$489K - $886K Price Range
Chris Upton
Beach Front Mann Realty
(629) 219-1427
100 Total Sales
2 in Murfreesboro
$499,900 Price Range
We collect this data history from publicly available records. To have your information removed, we recommend requesting removal directly through your county’s website.
| Date | Event | Price | List to Sale | Price per Sq Ft | Prior Sale |
|---|---|---|---|---|---|
| 09/30/2021 09/30/21 | Sold | $325,400 | 0.0% | $139 / Sq Ft | |
| 01/07/2021 01/07/21 | Pending | -- | -- | -- | |
| 01/07/2021 01/07/21 | Pending | -- | -- | -- | |
| 01/07/2021 01/07/21 | For Sale | $325,400 | 0.0% | $139 / Sq Ft | |
| 01/07/2021 01/07/21 | For Sale | $325,400 | +16.7% | $149 / Sq Ft | |
| 07/16/2018 07/16/18 | Sold | $278,900 | -- | $128 / Sq Ft | View Prior Sale |
We collect this data history from publicly available records. To have your information removed, we recommend requesting removal directly through your county’s website.
| Year | Tax Paid | Tax Assessment Tax Assessment Total Assessment is a certain percentage of the fair market value that is determined by local assessors to be the total taxable value of land and additions on the property. | Land | Improvement |
|---|---|---|---|---|
| 2026 | $1,829 | $111,525 | $23,750 | $87,775 |
| 2025 | $1,829 | $97,475 | $16,250 | $81,225 |
| 2024 | $1,829 | $97,475 | $16,250 | $81,225 |
| 2023 | $1,829 | $97,475 | $16,250 | $81,225 |
| 2022 | $1,575 | $97,475 | $16,250 | $81,225 |
| 2021 | $361 | $16,250 | $16,250 | $0 |
Seller's Agent in 2021
Jennifer Smith
Toll Brothers Real Estate, Inc
(615) 491-1701
236 Total Sales
A
Seller Co-Listing Agent in 2021
Adam Morris
SDH Nashville, LLC
(615) 254-2112
84 Total Sales
Buyer's Agent in 2021
Thomas Williams
Crye-Leike
(615) 330-6489
22 Total Sales
M
Seller's Agent in 2018
Mack Breard
Premier Realty TN LLC
(239) 600-2476
43 Total Sales
N
Buyer's Agent in 2018
NONMLS NONMLS
Source: Realtracs
MLS Number: RTC2218397
APN: 136O-C-019.00-000
Disclaimer: Certain information contained herein is derived from information provided by parties other than Homes.com. All information provided is deemed reliable, but is not guaranteed to be accurate and should be independently verified.
All data is obtained from various sources and may not have been verified by broker or MLS GRID. Supplied Open House Information is subject to change without notice. All information should be independently reviewed and verified for accuracy. Properties may or may not be listed by the office/agent presenting the information. Some IDX listings have been excluded from this website.
Listings courtesy of Realtracs as distributed by MLS GRID.
Based on information submitted to the MLS GRID
Ask me questions while you tour the home.