NOT LISTED FOR SALE

4400 Dunsmuir Ave Dunsmuir, CA 96025

3 Beds
2 Baths
1,296 Sq Ft
0.55 Acre Lot

Sale Details

Date Sold: February 15, 2021

Last sale price $365,000 $282 Per Sq Ft

233 Days on Market

Highlights

  • Views of Trees
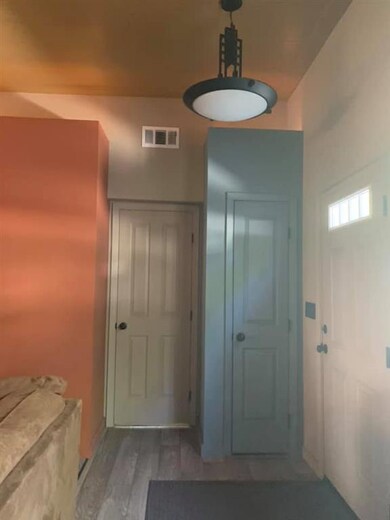
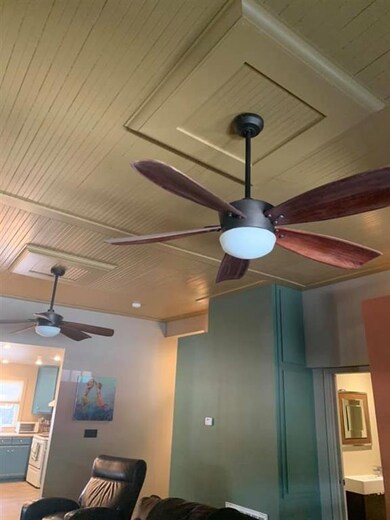
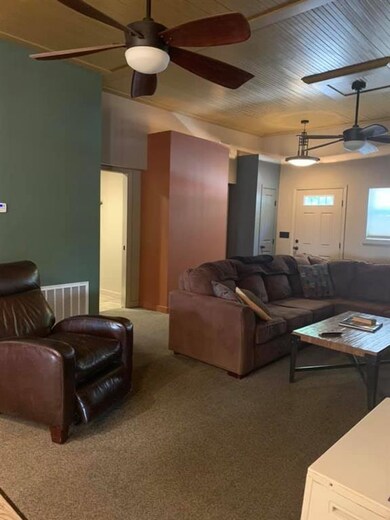
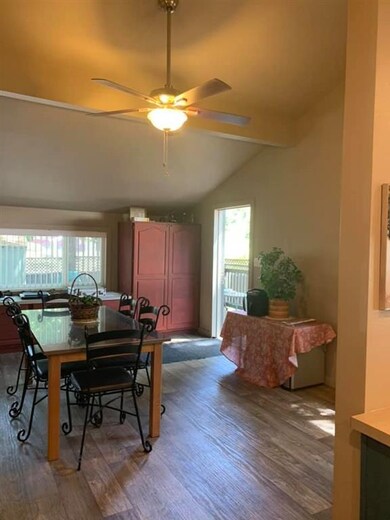
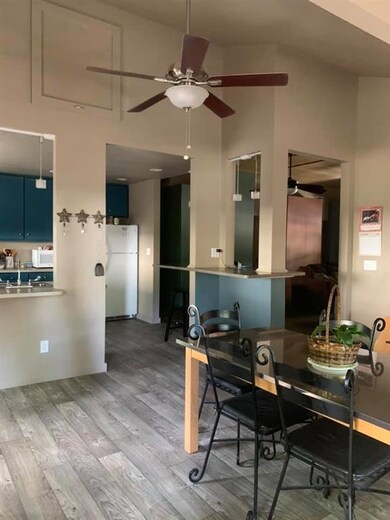
  • Vaulted Ceiling
  • Walk-In Closet
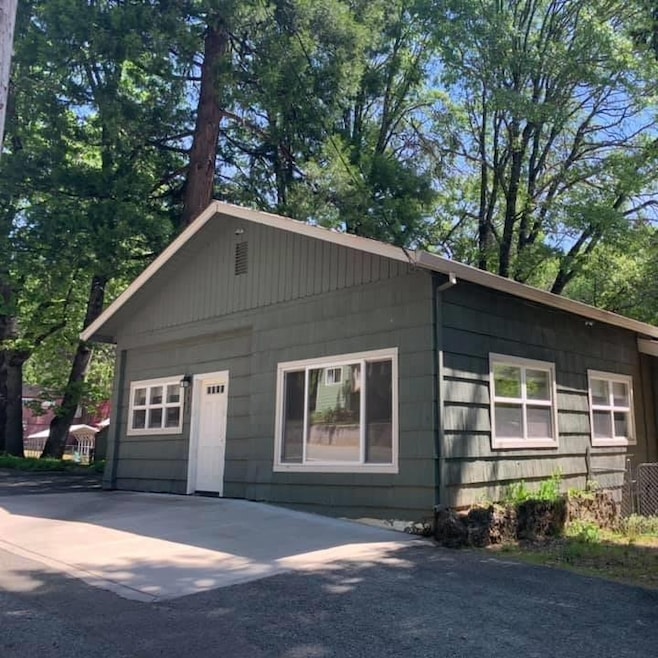
  • Contemporary Architecture
  • Double Pane Windows
  • Laundry closet

About This Home

As of February 2021

This home is located at 4400 Dunsmuir Ave, Dunsmuir, CA 96025 since 16 May 2020. 4400 Dunsmuir Ave is a home located in Siskiyou County with nearby schools including Dunsmuir High School and SCHOOL OF LIVING AWARENESS.

Last Agent to Sell the Property

Ashley Hagge

Alpine Realty, Inc License #02074915 Listed on: 05/16/2020

Last Buyer's Agent

Ashley Hagge

Alpine Realty, Inc License #02074915 Listed on: 05/16/2020

Create a Home Valuation Report for This Property
The Home Valuation Report is an in-depth analysis detailing your home's value as well as a comparison with similar homes in the area

Home Details

Home Type

  • Single Family

Lot Details

  • 23,958 Sq Ft Lot
  • Lot Dimensions are 177'x149'x225'x113'
  • Cross Fenced
  • Wood Fence
  • Gentle Sloping Lot
  • Few Trees
  • Garden
  • Property is zoned C-2

Home Design

  • Contemporary Architecture
  • Slab Foundation
  • Composition Roof
  • Cedar

Interior Spaces

  • 1,296 Sq Ft Home
  • 1-Story Property
  • Vaulted Ceiling
  • Double Pane Windows
  • Vinyl Clad Windows
  • Blinds
  • Views of Trees

Kitchen

  • Electric Oven
  • Dishwasher
  • Built-In or Custom Kitchen Cabinets

Flooring

  • Carpet
  • Vinyl

Bedrooms and Bathrooms

  • 3 Bedrooms
  • Walk-In Closet
  • 2 Bathrooms

Laundry

  • Laundry closet
  • Electric Dryer
  • Washer

Parking

  • 2 Car Garage
  • Detached Carport Space
  • Driveway

Outdoor Features

  • Shed

Utilities

  • Central Air
  • Heating System Uses Propane
  • High Speed Internet
  • Cable TV Available

Community Details

Listing and Financial Details

  • Assessor Parcel Number 059-184-130

Home Details

Home Type

Single Family

Lot Details

0.55 Acres

Listing Details

  • Assessor Parcel Number: 059-184-130
  • Estimated Acres: 0.55
  • Estimated Age: 51 - 70 Yrs
  • Estimated Bedroom 2: 10'6"x10'10"
  • Estimated Bedroom 3: 9'6"x11'6"
  • Estimated Dining Room: 17'0"x17'0"
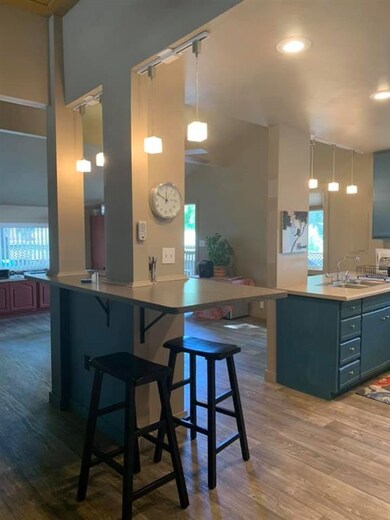
  • Estimated Kitchen: 12'3"x10'6"
  • Estimated Living Room: 12'6"x13'2"
  • Estimated Master Bedroom: 12'4"x11'0"
  • Estimated Sq Ft: 1296
  • Class: Residential
  • Fencing: Cross, Wood
  • Heat: F/A Electric, Monitor-Propane
  • Kitchen Amenities: Undermount Sink
  • Lot Dimensions: 177'x149'x225'x113'
  • Lvt Date: 05/23/2020
  • Bathrooms: 2
  • Number Of Bedrooms: 3
  • Remarks To Public: Unique income property opportunity in beautiful Northern California. With four rental units and four RV spaces with hook ups and electrical, the opportunities are the limitless with this newly renovated C-2 zone property. Previously a preschool, the main
  • Sewage: Sewer
  • Sewage Type: Sewer
  • Street: Paved
  • Style: Contemporary
  • Type: Single Family
  • View: Trees
  • View 2: Trees
  • Window Coverings: Blinds
  • Within City Limits: Yes
  • Special Features: None
  • Property Sub Type: Detached

Interior Features

  • Appliances: Dishwasher, Oven-Electric, Refrigerator, Washer, Dryer-Electric
  • Floor Covering: Carpet, Vinyl
  • Foundation: Partial Foundation, Slab
  • Interior Amenities: Built-In Hutch, Vaulted Ceilings, Walk-In Closet

Exterior Features

  • Windows: Double Pane, Vinyl Clad
  • Exterior: Cedar
  • Exterior Amenities: Rv Parking, Shed, Garden Area, Trees
  • Roof: Composition
  • Stories: One

Garage/Parking

  • Garage Type: Carport Detached
  • Driveway: Paved
  • Garage Capacity: Two

Utilities

  • Cooling: Central Air
  • Heating: F/A Electric
  • Laundry: Closet
  • Utilities Available: Cable, Electricity, High Speed Internet
  • Water: City
  • Water Type: City

Lot Info

  • Topography: Gentle
  • Zoning: C-2

Multi Family

  • Number Of Units: 4

Property History

We collect this data history from publicly available records. To have your information removed, we recommend requesting removal directly through your county’s website.

Date Event Price List to Sale Price per Sq Ft
02/15/2021 02/15/21 Sold $365,000 -3.9% $282 / Sq Ft
01/04/2021 01/04/21 Pending -- -- --
10/13/2020 10/13/20 For Sale $380,000 0.0% $293 / Sq Ft
10/13/2020 10/13/20 Price Changed $380,000 +4.1% $293 / Sq Ft
10/01/2020 10/01/20 Off Market $365,000 -- --
05/16/2020 05/16/20 For Sale $389,000 -- $300 / Sq Ft
Source: Siskiyou Association of REALTORS®

Tax History

We collect this data history from publicly available records. To have your information removed, we recommend requesting removal directly through your county’s website.

Year Tax Paid Tax Assessment Tax Assessment Total Assessment is a certain percentage of the fair market value that is determined by local assessors to be the total taxable value of land and additions on the property. Land Improvement
2023 $4,222 $388,678 $72,828 $315,850
2022 $4,069 $372,300 $71,400 $300,900
2021 $2,943 $262,689 $78,804 $183,885
2020 $2,196 $190,000 $40,000 $150,000
2019 $2,198 $190,000 $40,000 $150,000
2018 $2,198 $190,000 $40,000 $150,000
2017 $2,199 $190,000 $40,000 $150,000
2016 $2,199 $190,000 $40,000 $150,000
2015 $2,199 $190,000 $40,000 $150,000
2014 $1,932 $170,000 $40,000 $130,000
Source: Public Records

Agents Affiliated with this Home

  • Section Image
See All Agents

Map

Source: Siskiyou Association of REALTORS®

MLS Number: 20200700

Siskiyou Association of REALTORS®
Your Personal Tour Guide

Ask me questions while you tour the home.