
Taylor Frederick
Samson Properties
(804) 655-0740
93 Total Sales
4 in Rockwood
$255K - $400K Price Range


Estimated Value: $511,882
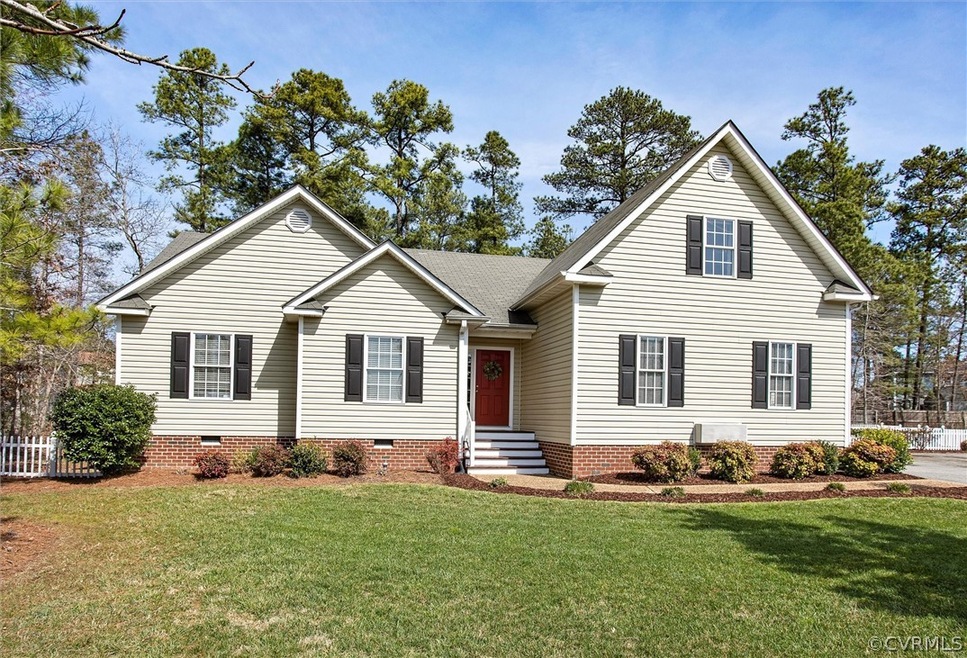
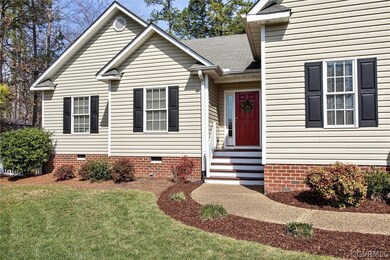
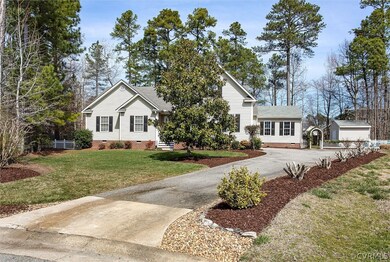
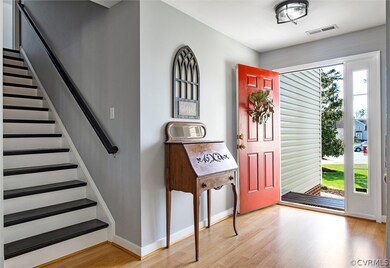
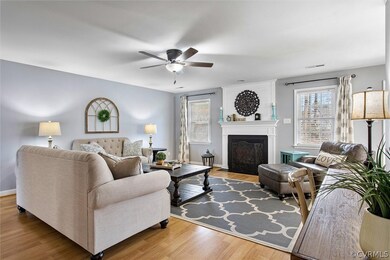
Welcome home! This beautiful home with soaring ceilings, sunny, spacious rooms and soothing colors is perfect for every season of life. Conveniently located on a quiet cul-de-sac off of Hull Street in Midlothian. You walk through the front door and are greeted by a spacious great room complete with a fireplace and gas logs. The great room opens to the generous sized kitchen boasting ample counter space, newer stainless appliances and wonderful natural light. Adjacent to the kitchen is a designer's dream, a dining room or sunroom with walls lined by windows and an arched window at the end of the room flanked by custom designed built ins. The large primary bedroom and bath are located on the first floor, with 2 other bedrooms and a hall bath. Let's not forget the rec-room. It's perfect for a home gym, a media room or a play room. It even has a bar sink area. Upstairs there is a bedroom and bath along with a large walk in closet and the easily accessible walk in attic. This would be ideal for a teen or guest suite. The backyard has a lovely patio perfect for summer evening parties, a fire pit area and a generous sized shed for your bikes, toys and yard equipment.
Last Agent to Sell the Property
Shaheen Ruth Martin & Fonville License #0225244048 Listed on: 03/11/2022
We collect this data history from publicly available records. To have your information removed, we recommend requesting removal directly through your county’s website.
Taylor Frederick
Samson Properties
(804) 655-0740
93 Total Sales
4 in Rockwood
$255K - $400K Price Range
Cara Lowery
1st Class Real Estate Premier Homes
(804) 429-1887
64 Total Sales
3 in Rockwood
$275K - $335K Price Range
Jemma Bliss
Liz Moore & Associates
(757) 703-4797
46 Total Sales
2 in Rockwood
$288K - $370K Price Range
Catherine Morphis
Compass
(804) 234-4696
108 Total Sales
1 in Rockwood
$375,000 Price
Steven Moss
ICON Realty Group, ERA Powered
(804) 409-3778
88 Total Sales
1 in Rockwood
$289,500 Price
Khaliyah Barakhyahu
EXP Realty, LLC
(804) 823-8985
81 Total Sales
3 in Rockwood
$285K - $330K Price Range
We collect this data history from publicly available records. To have your information removed, we recommend requesting removal directly through your county’s website.
| Date | Buyer | Sale Price | Title Company |
|---|---|---|---|
| $457,000 | Old Republic National Title | ||
| Gregory Kevin | $187,266 | -- | |
| R A Williams Construction Co | $429,000 | -- |
We collect this data history from publicly available records. To have your information removed, we recommend requesting removal directly through your county’s website.
| Date | Status | Borrower | Loan Amount |
|---|---|---|---|
| Open | $365,600 | ||
| Previous Owner | Gregory Mary Gretchen | $205,000 | |
| Previous Owner | Gregory Kevin D | $195,000 | |
| Previous Owner | Gregory Mary Gretchen | $190,800 | |
| Previous Owner | Gregory Kevin D | $201,600 | |
| Previous Owner | Gregory Kevin D | $196,300 | |
| Previous Owner | Gregory Kevin D | $199,200 | |
| Previous Owner | Gregory Kevin | $143,000 | |
| Previous Owner | R A Williams Construction Co | $2,500,000 |
We collect this data history from publicly available records. To have your information removed, we recommend requesting removal directly through your county’s website.
| Date | Event | Price | List to Sale | Price per Sq Ft |
|---|---|---|---|---|
| 04/21/2022 04/21/22 | Sold | $457,000 | +14.4% | $166 / Sq Ft |
| 03/22/2022 03/22/22 | Pending | -- | -- | -- |
| 03/11/2022 03/11/22 | For Sale | $399,500 | -- | $145 / Sq Ft |
We collect this data history from publicly available records. To have your information removed, we recommend requesting removal directly through your county’s website.
| Year | Tax Paid | Tax Assessment Tax Assessment Total Assessment is a certain percentage of the fair market value that is determined by local assessors to be the total taxable value of land and additions on the property. | Land | Improvement |
|---|---|---|---|---|
| 2026 | $4,306 | $481,000 | $75,000 | $406,000 |
| 2025 | $4,306 | $472,600 | $70,000 | $402,600 |
| 2024 | $4,231 | $454,700 | $70,000 | $384,700 |
| 2023 | $3,728 | $409,700 | $68,000 | $341,700 |
| 2022 | $3,099 | $336,800 | $65,000 | $271,800 |
| 2021 | $2,905 | $298,800 | $62,000 | $236,800 |
| 2020 | $2,822 | $290,200 | $62,000 | $228,200 |
| 2019 | $2,572 | $270,700 | $60,000 | $210,700 |
| 2018 | $2,552 | $266,900 | $60,000 | $206,900 |
| 2017 | $2,519 | $257,200 | $60,000 | $197,200 |
| 2016 | $2,378 | $247,700 | $60,000 | $187,700 |
| 2015 | $2,351 | $242,300 | $60,000 | $182,300 |
| 2014 | $2,285 | $235,400 | $60,000 | $175,400 |
Seller's Agent in 2022
Anna Catherine Lake
Shaheen Ruth Martin & Fonville
(804) 840-0710
113 Total Sales
Buyer's Agent in 2022
Erika Cline
Real Broker LLC
(804) 929-8123
47 Total Sales
Source: Central Virginia Regional MLS
MLS Number: 2206151
APN: 744-68-27-01-700-000
Disclaimer: Certain information contained herein is derived from information provided by parties other than Homes.com. All information provided is deemed reliable, but is not guaranteed to be accurate and should be independently verified.
All or a portion of th multiple Listing information is provided by the Central Virginia Regional Multiple Listing Service, LLC, from a copyrighted compilation of Listing s. All CVR MLS information provided is deemed reliable but is not guaranteed accurate. The compilation of Listings and each individual Listing are ©2026 Central Virginia Regional Multiple Listing Service, LLC. All rights reserved.
Ask me questions while you tour the home.