
Kieno Simeon
Keller Williams Realty
(202) 937-2387
99 Total Sales
1 in Triangle
$740,000 Price


Estimated Value: $420,000 - $451,944
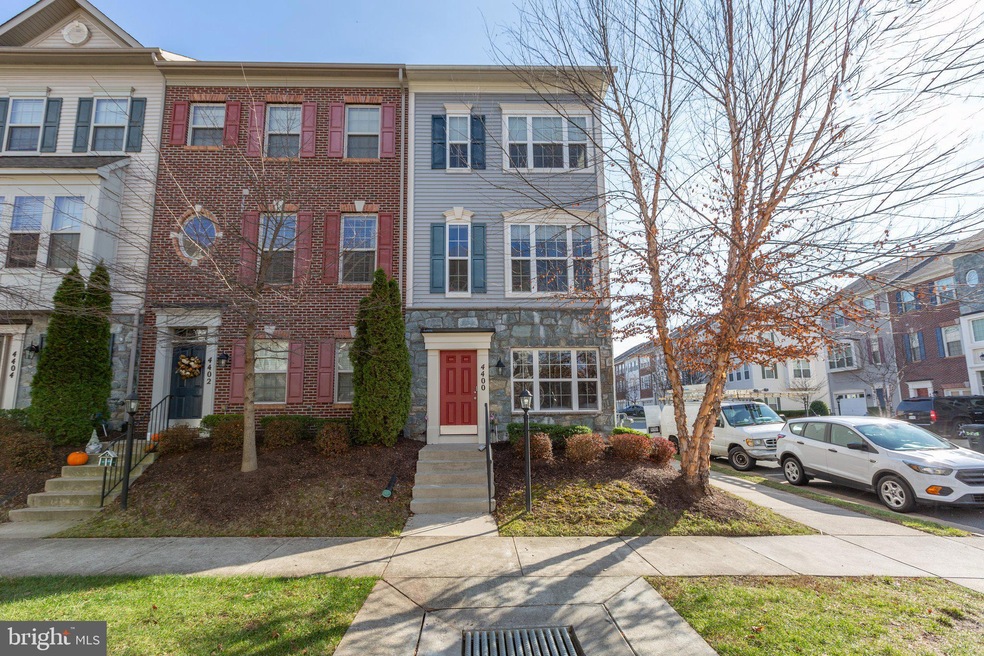
Wonderful end unit townhome is a commuter's dream. Five minutes from Quantico main gate, 5 minutes to I95, 10 minutes to the Virginia Railway Express and everything you need with Stonebridge at Potomac Town Center 14 minutes away. Sun streams into this 4 level 3 bedroom, 3 full baths and 2 half bath home. The 4th level bedroom & bath oasis have a large walk in closet with a little window nook that adds even more charm to this private retreat. Garage and driveway accessible behind the home. Nine foot ceilings, gleaming wood floors, granite counter tops, trex deck and crown moulding throughout. Neighborhood includes walking paths, community pool and playground. Window treatments and washer dryer convey. All new lighting throughout the home with recent updates to include new refrigerator, kitchen faucet, disposal, under cabinet lights, and all new toilets.
Last Agent to Sell the Property
(540) 371-5220 david.gillis@longandfoster.com Long & Foster Real Estate, Inc. License #0225207991 Listed on: 12/07/2023
We collect this data history from publicly available records. To have your information removed, we recommend requesting removal directly through your county’s website.
Kieno Simeon
Keller Williams Realty
(202) 937-2387
99 Total Sales
1 in Triangle
$740,000 Price
Wahid Khugyani
K Realty
(571) 470-6448
82 Total Sales
1 in Triangle
$465,000 Price
Justin Brown
Berkshire Hathaway HomeServices PenFed Realty
(540) 779-8619
93 Total Sales
1 in Triangle
$433,000 Price
Mark Laing
Keller Williams Realty
(833) 698-1123
123 Total Sales
1 in Triangle
$565,000 Price
BRAD GIBSON
Coldwell Banker Realty
(434) 443-5389
62 Total Sales
1 in Triangle
$375,000 Price
Elizabeth Jones
Nest Realty Fredericksburg
(484) 878-5819
111 Total Sales
1 in Triangle
$440,000 Price
We collect this data history from publicly available records. To have your information removed, we recommend requesting removal directly through your county’s website.
| Date | Buyer | Sale Price | Title Company |
|---|---|---|---|
| $435,000 | None Listed On Document | ||
| $340,000 | Westcor Land Title Ins Co | ||
| $329,751 | -- |
We collect this data history from publicly available records. To have your information removed, we recommend requesting removal directly through your county’s website.
| Date | Status | Borrower | Loan Amount |
|---|---|---|---|
| Open | $456,772 | ||
| Closed | $444,352 | ||
| Previous Owner | $290,000 | ||
| Previous Owner | $296,613 |
We collect this data history from publicly available records. To have your information removed, we recommend requesting removal directly through your county’s website.
| Date | Event | Price | List to Sale | Price per Sq Ft | Prior Sale |
|---|---|---|---|---|---|
| 01/30/2024 01/30/24 | Sold | $435,000 | -5.4% | $242 / Sq Ft | |
| 12/07/2023 12/07/23 | For Sale | $460,000 | +35.3% | $255 / Sq Ft | |
| 11/02/2020 11/02/20 | Sold | $340,000 | -1.4% | $189 / Sq Ft | View Prior Sale |
| 09/01/2020 09/01/20 | For Sale | $345,000 | 0.0% | $192 / Sq Ft | |
| 09/26/2014 09/26/14 | Rented | $1,850 | 0.0% | -- | |
| 09/25/2014 09/25/14 | Under Contract | -- | -- | -- | |
| 08/11/2014 08/11/14 | For Rent | $1,850 | -- | -- |
We collect this data history from publicly available records. To have your information removed, we recommend requesting removal directly through your county’s website.
| Year | Tax Paid | Tax Assessment Tax Assessment Total Assessment is a certain percentage of the fair market value that is determined by local assessors to be the total taxable value of land and additions on the property. | Land | Improvement |
|---|---|---|---|---|
| 2025 | $3,907 | $430,300 | $114,800 | $315,500 |
| 2024 | $3,907 | $392,900 | $105,300 | $287,600 |
| 2023 | $3,837 | $368,800 | $98,400 | $270,400 |
| 2022 | $3,945 | $349,000 | $92,800 | $256,200 |
| 2021 | $3,986 | $326,500 | $86,700 | $239,800 |
| 2020 | $4,755 | $306,800 | $81,000 | $225,800 |
| 2019 | $4,524 | $291,900 | $77,100 | $214,800 |
| 2018 | $3,474 | $287,700 | $77,100 | $210,600 |
| 2017 | $3,522 | $285,500 | $76,300 | $209,200 |
| 2016 | $3,608 | $295,500 | $78,700 | $216,800 |
| 2015 | $1,739 | $306,800 | $81,500 | $225,300 |
| 2014 | $1,739 | $142,400 | $72,800 | $69,600 |
Seller's Agent in 2024
Patti Murphy
Long & Foster
(540) 220-1607
141 Total Sales
Buyer's Agent in 2024
Valerie Klotz
Compass
(703) 303-9744
68 Total Sales
Buyer's Agent in 2020
Mercy Lugo-Struthers
Casals, Realtors
(703) 861-6510
689 Total Sales
Seller's Agent in 2014
Kristine Price
Samson Properties
(703) 328-1025
33 Total Sales
J
Buyer's Agent in 2014
Julie Krenzke
Long & Foster
Source: Bright MLS
MLS Number: VAPW2062344
APN: 8188-57-2879.01
Disclaimer: Certain information contained herein is derived from information provided by parties other than Homes.com. All information provided is deemed reliable, but is not guaranteed to be accurate and should be independently verified.
The data relating to real estate for sale on this website appears in part through the BRIGHT Internet Data Exchange program, a voluntary cooperative exchange of property listing data between licensed real estate brokerage firms, and is provided by BRIGHT through a licensing agreement.
Listing information is from various brokers who participate in the Bright MLS IDX program and not all listings may be visible on the site.
The property information being provided on or through the website is for the personal, non-commercial use of consumers and such information may not be used for any purpose other than to identify prospective properties consumers may be interested in purchasing.
Some properties which appear for sale on the website may no longer be available because they are for instance, under contract, sold or are no longer being offered for sale.
Property information displayed is deemed reliable but is not guaranteed.
Copyright 2026 Bright MLS, Inc.
Ask me questions while you tour the home.