
Ravinell Wilson
Zero Commission Real Estate In
(659) 204-5943
177 Total Sales
2 in Forest Park
$310K - $460K Price Range
Estimated Value: $435,320
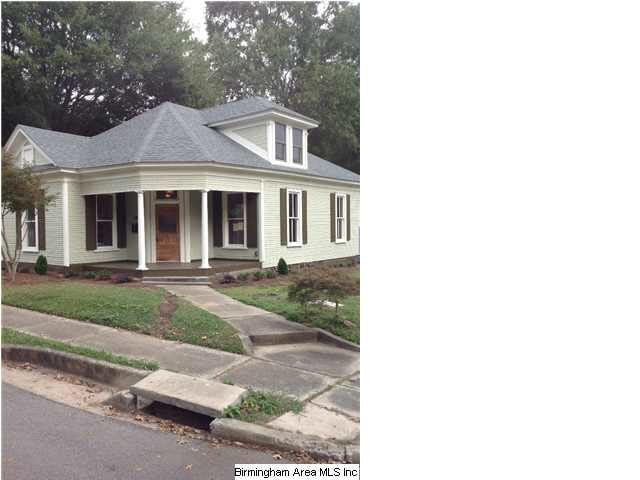
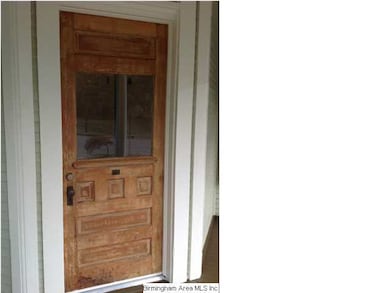
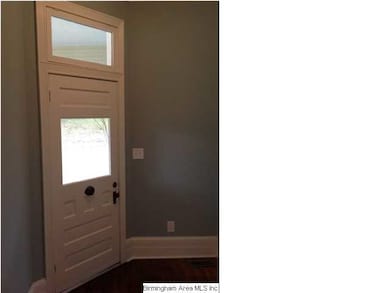

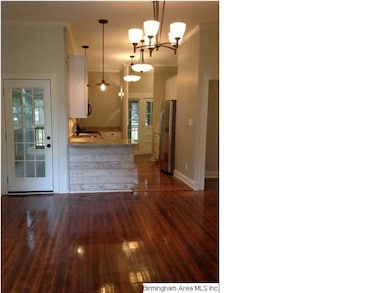
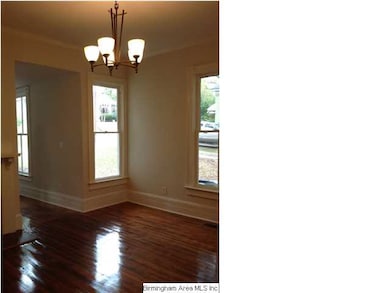
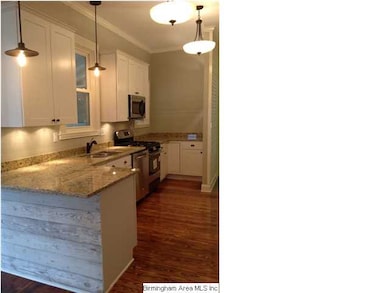
Restored by a former Southern Living Editor, the Hill Lowry Home in Avondale is full of old world charm and updated with all of todays modern conveniences. The downstairs area features 10 foot ceilings, 10 inch wide moldings and reworked original windows. The gleaming hardwood floors accent the home's unique character and charm. Modern touches abound in the spacious kitchen which include granite countertops, stainless steel appliances, soft-close cabinets and fabulous lighting fixtures and accents. The home features three bedrooms and two full baths. the master suite, which encompasses the entire second floor is a definite show-stopper! It features a bedroom, a walk-in closet, a sitting area that could be used as an office or nursery and a 'spa-like' master bathroom. completely reworked from top to bottom, this home has all new electrical, plumbing, heating and air and roof
Last Buyer's Agent
ANTHONY ALLEN
NOT A VALID MEMBER License #268128
We collect this data history from publicly available records. To have your information removed, we recommend requesting removal directly through your county’s website.
Ravinell Wilson
Zero Commission Real Estate In
(659) 204-5943
177 Total Sales
2 in Forest Park
$310K - $460K Price Range
Cathy O'Berry
ARC Realty - Hoover
(205) 506-3261
262 Total Sales
1 in Forest Park
$420,000 Price
Virginia Markstein
ARC Realty Mountain Brook
(240) 348-1840
61 Total Sales
5 in Forest Park
$315K - $2.3M Price Range
Misty Joseph
ARC Realty Mountain Brook
(205) 941-8803
54 Total Sales
3 in Forest Park
$290K - $708K Price Range
Brian Kelleher
Keller Williams Homewood
(659) 207-5345
139 Total Sales
8 in Forest Park
$267K - $1.1M Price Range
Melanie Siow
RealtySouth-OTM-Acton Rd
(659) 204-4188
133 Total Sales
2 in Forest Park
$225K - $626K Price Range
We collect this data history from publicly available records. To have your information removed, we recommend requesting removal directly through your county’s website.
| Date | Buyer | Sale Price | Title Company |
|---|---|---|---|
| $232,000 | -- | ||
| Florio Donna | $32,500 | -- | |
| Lowry Karen Marie Bailey | -- | -- | |
| Lowery Marie L | -- | -- |
We collect this data history from publicly available records. To have your information removed, we recommend requesting removal directly through your county’s website.
| Date | Status | Borrower | Loan Amount |
|---|---|---|---|
| Open | $200,000 | ||
| Previous Owner | Gilbert Ashley M | $220,400 | |
| Previous Owner | Florio Donna | $152,100 | |
| Previous Owner | Florio Donna | $12,500 |
We collect this data history from publicly available records. To have your information removed, we recommend requesting removal directly through your county’s website.
| Date | Event | Price | List to Sale | Price per Sq Ft |
|---|---|---|---|---|
| 11/26/2013 11/26/13 | Sold | $232,000 | +0.9% | -- |
| 11/02/2013 11/02/13 | Pending | -- | -- | -- |
| 10/31/2013 10/31/13 | For Sale | $229,900 | -- | -- |
We collect this data history from publicly available records. To have your information removed, we recommend requesting removal directly through your county’s website.
| Year | Tax Paid | Tax Assessment Tax Assessment Total Assessment is a certain percentage of the fair market value that is determined by local assessors to be the total taxable value of land and additions on the property. | Land | Improvement |
|---|---|---|---|---|
| 2025 | $2,738 | $38,760 | ||
| 2024 | $2,425 | $38,760 | ||
| 2022 | $2,572 | $36,460 | $26,560 | $9,900 |
| 2021 | $2,273 | $32,330 | $24,150 | $8,180 |
| 2020 | $2,087 | $29,770 | $19,790 | $9,980 |
| 2019 | $1,957 | $27,980 | $0 | $0 |
| 2018 | $1,497 | $21,640 | $0 | $0 |
| 2017 | $1,377 | $19,980 | $0 | $0 |
| 2016 | $1,377 | $19,980 | $0 | $0 |
| 2015 | $1,377 | $19,980 | $0 | $0 |
| 2014 | $2,076 | $19,040 | $0 | $0 |
| 2013 | $2,076 | $30,100 | $0 | $0 |
Seller's Agent in 2013
Erle Morring
PARC Realty, LLC
(205) 427-0503
42 Total Sales
AA
Buyer's Agent in 2013
ANTHONY ALLEN
NOT A VALID MEMBER
AA
Buyer's Agent in 2013
Anita Allen
RE/MAX
Source: Greater Alabama MLS
MLS Number: 580005
APN: 23-00-29-4-019-007.000
Disclaimer: Certain information contained herein is derived from information provided by parties other than Homes.com. All information provided is deemed reliable, but is not guaranteed to be accurate and should be independently verified.
IDX information is provided exclusively for personal, non-commercial use, and may not be used for any purpose other than to identify prospective properties consumers may be interested in purchasing. Information is deemed reliable but not guaranteed.
Ask me questions while you tour the home.