
Lyn Berry
Keller Williams Realty Hoover
(659) 207-2933
86 Total Sales
1 in Forest Park
$310,751 Price
Estimated Value: $330,792
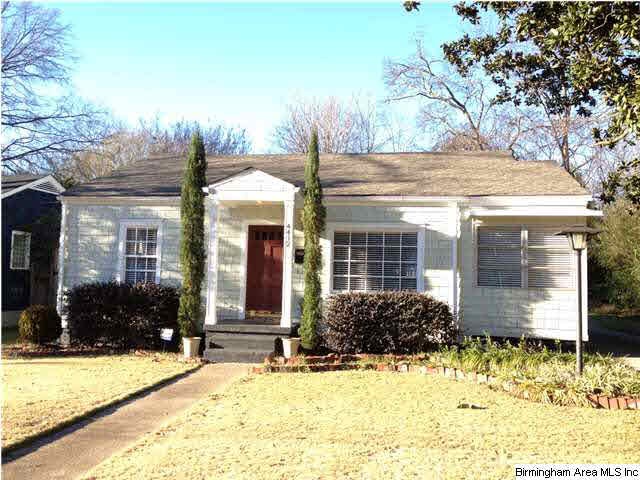
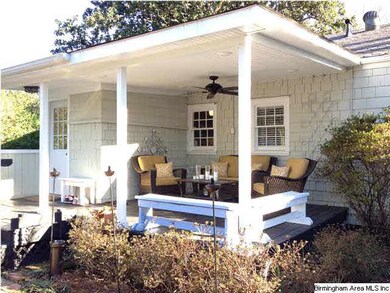
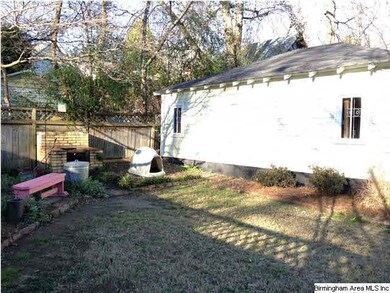
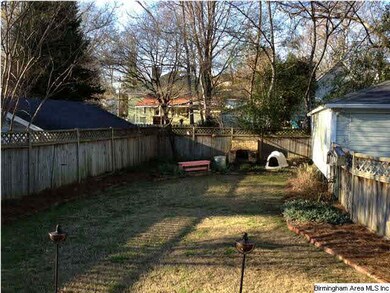
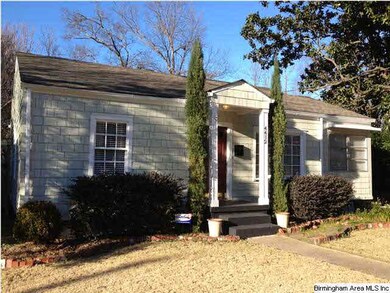
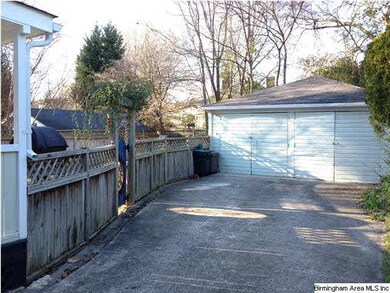
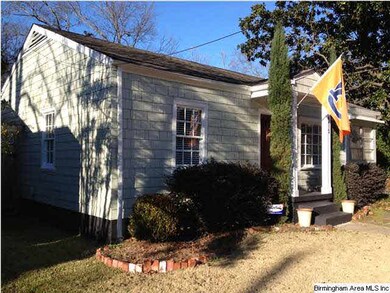
Looking for charm, coziness & all the convenience of living close to downtown? Don't like the average outdated home? Then look no further!! Lovingly updated, this home features, newer Roof, updated electrical, extra attic insulation plus a 1 year old HVAC unit. The NEW Kitchen includes gorgeous stainless steel appliances, granite countertops, glass tile backsplash and awesome laundry room. The custom cabinetry in this kitchen make it a real eye catcher! The bathroom has been updated with new fixtures. The spacious living room features an adjoining dining room. The sunroom located through french doors offers a great retreat with tons of windows! Can be used as an office or den. Bedrooms are spacious and offer good closet space. Step outside to the wonderful covered porch that creates an outdoor living room perfect for entertaining & grilling! Fully fenced yard features a fireplace & mature landscaping, plus a large 2 car garage! Too many updates to list! Call today it won't last!
Co-Listed By
Stephanie Barber
Coldwell Banker Preferred Properties License #000070253
We collect this data history from publicly available records. To have your information removed, we recommend requesting removal directly through your county’s website.
Lyn Berry
Keller Williams Realty Hoover
(659) 207-2933
86 Total Sales
1 in Forest Park
$310,751 Price
Lindsay Sport
Keller Williams Homewood
(334) 429-6932
91 Total Sales
1 in Forest Park
$328,000 Price
Teddie Mae Wall
ARC Realty 280
(659) 204-4764
96 Total Sales
1 in Forest Park
$440,000 Price
Ravinell Wilson
Zero Commission Real Estate In
(659) 204-5943
177 Total Sales
2 in Forest Park
$310K - $460K Price Range
Cathy O'Berry
ARC Realty - Hoover
(205) 506-3261
262 Total Sales
1 in Forest Park
$420,000 Price
Virginia Markstein
ARC Realty Mountain Brook
(240) 348-1840
61 Total Sales
5 in Forest Park
$315K - $2.3M Price Range
We collect this data history from publicly available records. To have your information removed, we recommend requesting removal directly through your county’s website.
| Date | Buyer | Sale Price | Title Company |
|---|---|---|---|
| -- | -- | ||
| Shaw Westcott | $230,000 | -- | |
| Prudence Properties Llc | $165,000 | -- |
We collect this data history from publicly available records. To have your information removed, we recommend requesting removal directly through your county’s website.
| Date | Status | Borrower | Loan Amount |
|---|---|---|---|
| Previous Owner | $218,500 | ||
| Previous Owner | Allen Christopher Scott | $144,000 | |
| Previous Owner | Allen Chris | $15,000 | |
| Previous Owner | Allen Christopher Scott | $13,500 | |
| Previous Owner | Allen Christopher S | $105,000 | |
| Previous Owner | Allen Christopher S | $84,000 |
We collect this data history from publicly available records. To have your information removed, we recommend requesting removal directly through your county’s website.
| Date | Event | Price | List to Sale | Price per Sq Ft |
|---|---|---|---|---|
| 02/25/2013 02/25/13 | Sold | $165,000 | -90.6% | $162 / Sq Ft |
| 01/20/2013 01/20/13 | Pending | -- | -- | -- |
| 01/04/2013 01/04/13 | For Sale | $1,750,000 | -- | $1,721 / Sq Ft |
We collect this data history from publicly available records. To have your information removed, we recommend requesting removal directly through your county’s website.
| Year | Tax Paid | Tax Assessment Tax Assessment Total Assessment is a certain percentage of the fair market value that is determined by local assessors to be the total taxable value of land and additions on the property. | Land | Improvement |
|---|---|---|---|---|
| 2025 | $4,108 | $56,660 | ||
| 2024 | $3,631 | $56,660 | ||
| 2022 | $3,776 | $52,080 | $36,200 | $15,880 |
| 2021 | $3,347 | $46,160 | $32,900 | $13,260 |
| 2020 | $3,116 | $42,980 | $26,980 | $16,000 |
| 2019 | $2,917 | $40,240 | $0 | $0 |
| 2018 | $2,491 | $34,360 | $0 | $0 |
| 2017 | $2,265 | $31,240 | $0 | $0 |
| 2016 | $2,265 | $31,240 | $0 | $0 |
| 2015 | $2,265 | $31,240 | $0 | $0 |
| 2014 | $853 | $30,080 | $0 | $0 |
| 2013 | $853 | $30,080 | $0 | $0 |
Seller's Agent in 2013
Jeff Richardson
RealtySouth
(205) 470-1307
5 in this area
89 Total Sales
SB
Seller Co-Listing Agent in 2013
Stephanie Barber
Coldwell Banker Preferred Properties
Buyer's Agent in 2013
Michael Murphree
ARC Realty Vestavia
(205) 936-6075
1 in this area
69 Total Sales
Source: Greater Alabama MLS
MLS Number: 550605
APN: 23-00-29-4-019-010.000
Disclaimer: Certain information contained herein is derived from information provided by parties other than Homes.com. All information provided is deemed reliable, but is not guaranteed to be accurate and should be independently verified.
IDX information is provided exclusively for personal, non-commercial use, and may not be used for any purpose other than to identify prospective properties consumers may be interested in purchasing. Information is deemed reliable but not guaranteed.
Ask me questions while you tour the home.