
Melanie Siow
RealtySouth-OTM-Acton Rd
(659) 204-4188
131 Total Sales
2 in Forest Park
$225K - $626K Price Range

Estimated Value: $297,559
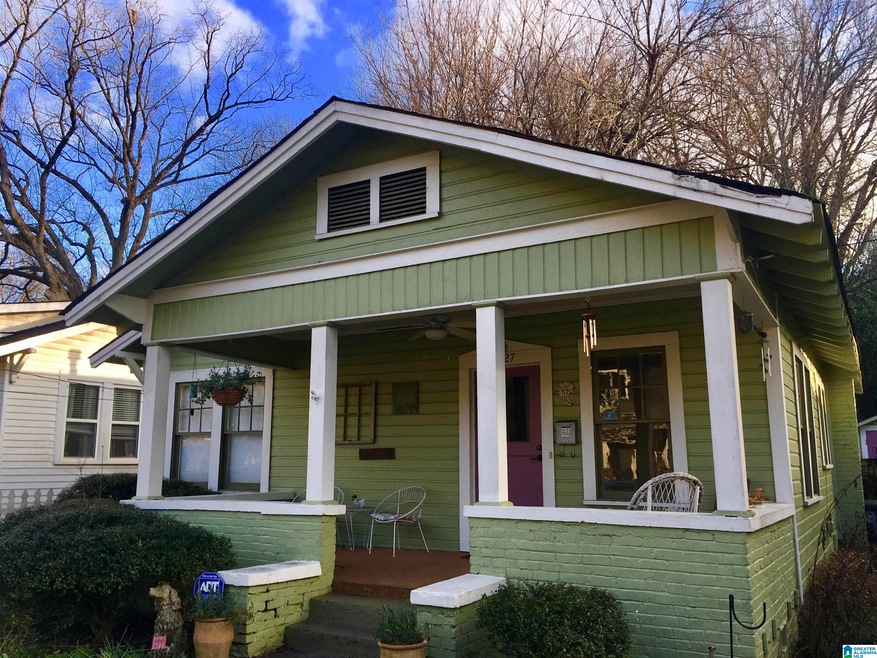
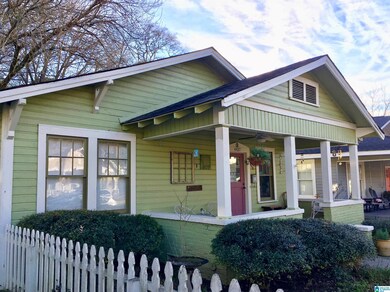
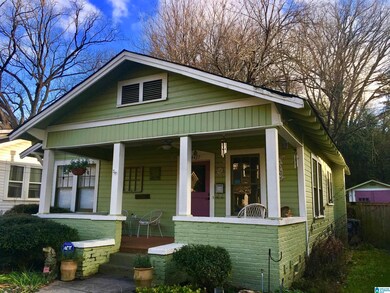
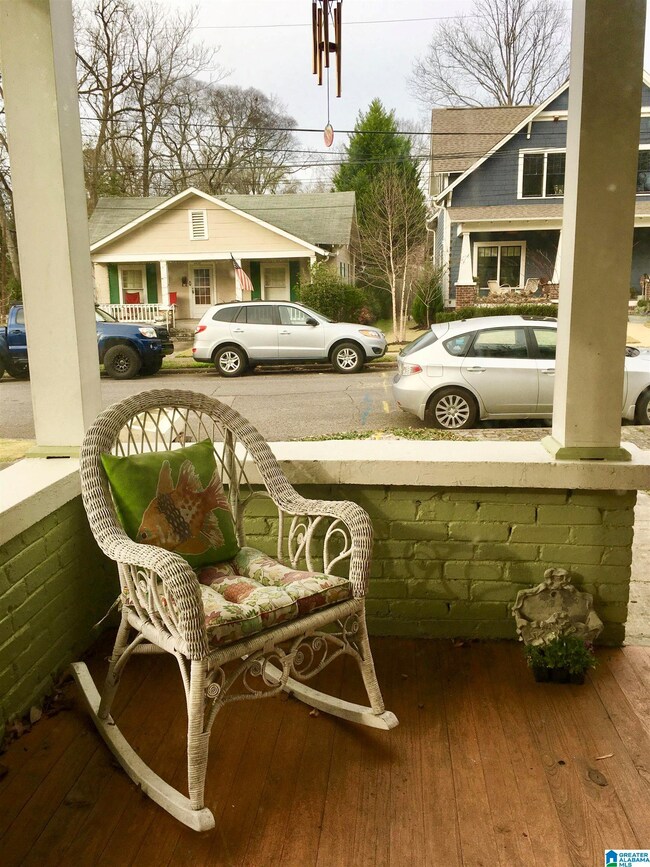
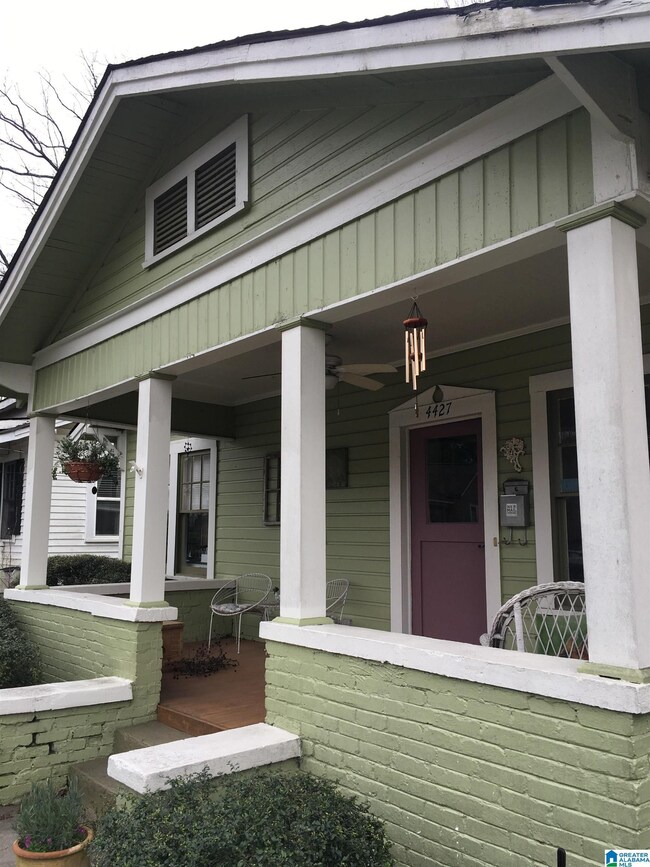
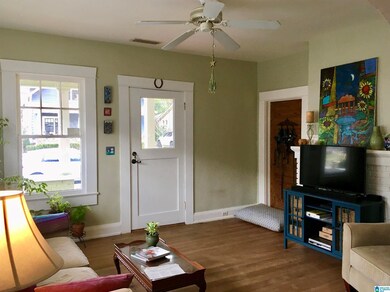
Welcome to 4427 Seventh Avenue South, in the heart of the lovely Forest Park/South Avondale Neighborhood! This cute Avondale Mills cottage is just a few blocks from Avondale Park and Library, and the vibrant Avondale entertainment district, as well as just minutes from Lakeview, UAB, Saint Vincents and Downtown. 7th Avenue is a very pedestrian friendly street, and your classic front porch is perfect for chatting with your neighbors as they stroll by. You can also retreat to your back deck and your own personal nature preserve, where mysterious stone steps lead to a wooded area. A fenced back yard, and a great garden shed/studio, once a detached garage make this the ideal retreat for gardeners, bird watchers and artists. WELCOME HOME!
Last Agent to Sell the Property
LAH Sotheby's International Realty Mountain Brook Listed on: 02/03/2022
We collect this data history from publicly available records. To have your information removed, we recommend requesting removal directly through your county’s website.
Melanie Siow
RealtySouth-OTM-Acton Rd
(659) 204-4188
131 Total Sales
2 in Forest Park
$225K - $626K Price Range
James Faulkner
CVR Holdings Inc. -Ethos International Real Estate
(659) 204-7650
126 Total Sales
1 in Forest Park
$220,000 Price
Ginger Busby
LAH Sotheby's International Realty Homewood
(659) 207-3782
84 Total Sales
1 in Forest Park
$505,000 Price
Lyn Berry
Keller Williams Realty Hoover
(659) 207-2933
87 Total Sales
1 in Forest Park
$310,751 Price
Lindsay Sport
Keller Williams Homewood
(334) 429-6932
88 Total Sales
1 in Forest Park
$328,000 Price
Teddie Mae Wall
ARC Realty 280
(659) 204-4764
96 Total Sales
1 in Forest Park
$440,000 Price
We collect this data history from publicly available records. To have your information removed, we recommend requesting removal directly through your county’s website.
| Date | Buyer | Sale Price | Title Company |
|---|---|---|---|
| $250,000 | -- | ||
| $146,000 | None Available | ||
| $122,000 | -- | ||
| $63,000 | -- |
We collect this data history from publicly available records. To have your information removed, we recommend requesting removal directly through your county’s website.
| Date | Status | Borrower | Loan Amount |
|---|---|---|---|
| Open | $212,500 | ||
| Previous Owner | $121,000 | ||
| Previous Owner | $144,060 | ||
| Previous Owner | $5,000 | ||
| Closed | $12,000 | ||
| Previous Owner | $115,900 | ||
| Previous Owner | $92,000 | ||
| Previous Owner | $11,500 | ||
| Previous Owner | $91,800 | ||
| Previous Owner | $85,500 |
We collect this data history from publicly available records. To have your information removed, we recommend requesting removal directly through your county’s website.
| Date | Event | Price | List to Sale | Price per Sq Ft |
|---|---|---|---|---|
| 03/15/2022 03/15/22 | Sold | $250,000 | +9.2% | $272 / Sq Ft |
| 02/03/2022 02/03/22 | For Sale | $229,000 | -- | $249 / Sq Ft |
We collect this data history from publicly available records. To have your information removed, we recommend requesting removal directly through your county’s website.
| Year | Tax Paid | Tax Assessment Tax Assessment Total Assessment is a certain percentage of the fair market value that is determined by local assessors to be the total taxable value of land and additions on the property. | Land | Improvement |
|---|---|---|---|---|
| 2025 | $1,800 | $25,820 | ||
| 2024 | $1,600 | $25,820 | ||
| 2022 | $1,702 | $24,450 | $18,140 | $6,310 |
| 2021 | $1,503 | $21,710 | $16,490 | $5,220 |
| 2020 | $1,370 | $19,880 | $13,520 | $6,360 |
| 2019 | $1,287 | $18,740 | $0 | $0 |
| 2018 | $1,059 | $15,600 | $0 | $0 |
| 2017 | $965 | $14,300 | $0 | $0 |
| 2016 | $965 | $14,300 | $0 | $0 |
| 2015 | $965 | $14,300 | $0 | $0 |
| 2014 | $885 | $13,700 | $0 | $0 |
| 2013 | $885 | $13,700 | $0 | $0 |
R
Seller's Agent in 2022
Rick Lovelady
LAH Sotheby's International Realty Mountain Brook
(205) 542-4312
3 in this area
33 Total Sales
Buyer's Agent in 2022
Ross Blaising
ARC Realty Mountain Brook
(205) 427-1133
7 in this area
151 Total Sales
Source: Greater Alabama MLS
MLS Number: 1309996
APN: 23-00-29-4-025-020.000
Disclaimer: Certain information contained herein is derived from information provided by parties other than Homes.com. All information provided is deemed reliable, but is not guaranteed to be accurate and should be independently verified.
IDX information is provided exclusively for personal, non-commercial use, and may not be used for any purpose other than to identify prospective properties consumers may be interested in purchasing. Information is deemed reliable but not guaranteed.
Ask me questions while you tour the home.