NOT LISTED FOR SALE

4401 Amarra Dr Unit 19 Austin, TX 78735

Barton Creek Neighborhood

Estimated Value: $4,495,000

4 Beds
4.5 Baths
4,342 Sq Ft
$1,035/Sq Ft Est. Value

Sale Details

Date Sold: September 19, 2025

52 Days on Market

Highlights

  • Golf Course Community
  • Fitness Center
  • Heated In Ground Pool
  • Austin High School Rated A-
  • 24-Hour Security
  • Eat-In Gourmet Kitchen

About This Home

As of September 2025

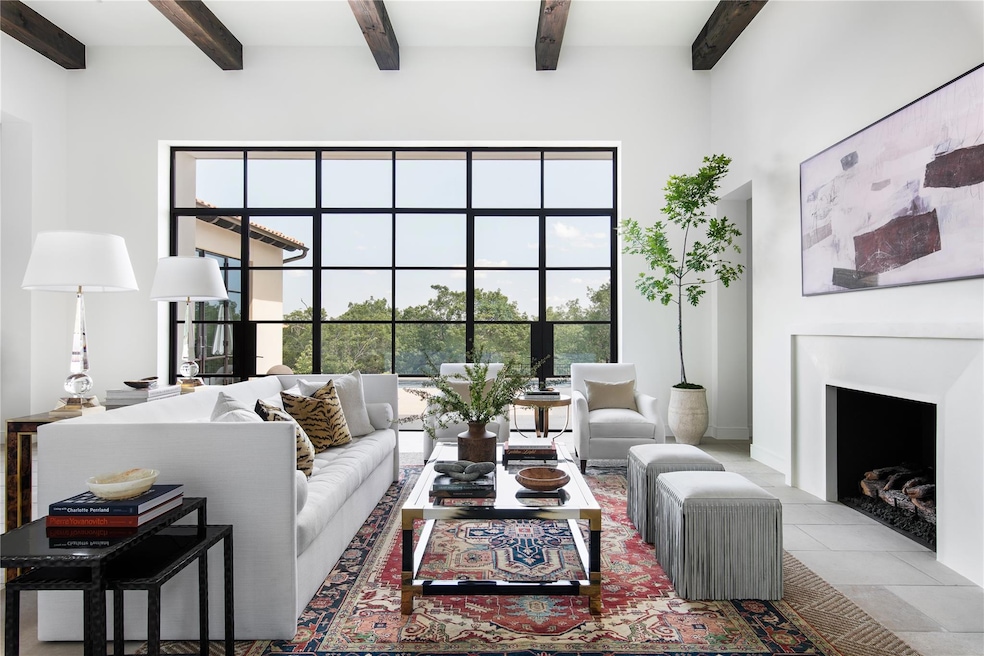
Welcome to Chateau Amarra, a one-of-a-kind luxury villa in the gated community of Amarra Villas, where just 20 exclusive residences enjoy private access to Barton Creek’s most prestigious amenities. Villa #19 stands alone beneath a canopy of heritage oaks.
Featured in Tribeza Magazine’s Interiors Issue, this home was designed by Raquel Skrobarczyk of Heather Scott Design. With over two years of meticulous design and construction, every element has been thoughtfully curated.
Inside, the primary suite is filled with natural light & features soaring beamed ceilings and a stunning White Branch Chandelier by Julie Neill, chosen to echo the organic forms of the surrounding oak trees. 2 bedrooms on the main level and 2 additional bedrooms upstairs provide flexibility and comfort, while a library on the main floor adds a quiet retreat.
The kitchen is both elegant and functional, featuring quartz countertops, Wolf & Sub-Zero appliances, and custom hand-forged steel lanterns over the island, finished in bronze and gold accents. Just off the entry, an equestrian-inspired Ralph Lauren light fixture sets the tone with timeless sophistication.
A custom bar off the dining room includes a full-size Sub-Zero wine refrigerator, ice maker, & lighted glass cabinetry to beautifully display crystal and barware. One of the villa’s most distinctive features is a custom den with a 2nd fireplace & steel French doors that open directly to the pool and outdoor living area.
The laundry room includes a dog wash station, & all closets throughout the home have been customized for style and storage. Additional features include a 2 car garage + separate golf cart garage, and guest parking.
Outdoors, a 3rd fireplace anchors the covered patio and grill, enhanced by a full-size electric awning for shaded comfort. The pool is elevated to capture stunning views of the Fazio Canyons Golf Course and the TX Hill Country.
A Social Membership to BCCC. Furnishings are negotiable!

Last Agent to Sell the Property

Dara Allen

Christies Intl Real Estate Lone Star Brokerage Phone: (512) 368-8078 License #0485743 Listed on: 06/12/2025

Christies Intl Real Estate Lone Star

Last Buyer's Agent

Deborah Lowe

Moreland Properties License #0653875

Moreland Properties
Create a Home Valuation Report for This Property
The Home Valuation Report is an in-depth analysis detailing your home's value as well as a comparison with similar homes in the area

Home Details

Home Type

  • Single Family

Est. Annual Taxes

  • $42,721

Year Built

  • Built in 2023

Lot Details

  • 43,116 Sq Ft Lot
  • Cul-De-Sac
  • South Facing Home
  • Wrought Iron Fence
  • Landscaped
  • Sprinkler System
  • Mature Trees
  • Wooded Lot
  • Back Yard Fenced and Front Yard
  • Property is in excellent condition

HOA Fees

  • $917 Monthly HOA Fees

Parking

  • 3 Car Attached Garage
  • Multiple Garage Doors
  • Paver Block
  • Golf Cart Garage

Property Views

  • Golf Course
  • Hills
  • Park or Greenbelt

Home Design

  • Slab Foundation
  • Spanish Tile Roof
  • Stucco

Interior Spaces

  • 4,342 Sq Ft Home
  • 2-Story Property
  • Wet Bar
  • Wired For Sound
  • Built-In Features
  • Bar Fridge
  • Bar
  • Woodwork
  • Beamed Ceilings
  • Recessed Lighting
  • Chandelier
  • Gas Fireplace
  • Blinds
  • Drapes & Rods
  • Wood Frame Window
  • Entrance Foyer
  • Living Room with Fireplace
  • 3 Fireplaces
  • Multiple Living Areas
  • Dining Room
  • Den with Fireplace
  • Library
  • Storage

Kitchen

  • Eat-In Gourmet Kitchen
  • Open to Family Room
  • Breakfast Bar
  • Built-In Oven
  • Built-In Gas Range
  • Microwave
  • Built-In Refrigerator
  • Dishwasher
  • Wine Refrigerator
  • Wine Cooler
  • Wolf Appliances
  • Stainless Steel Appliances
  • Kitchen Island
  • Quartz Countertops
  • Disposal

Flooring

  • Wood
  • Stone
  • Marble

Bedrooms and Bathrooms

  • 4 Bedrooms | 2 Main Level Bedrooms
  • Primary Bedroom on Main
  • Walk-In Closet
  • Double Vanity
  • Soaking Tub
  • Separate Shower

Laundry

  • Laundry Room
  • Washer and Gas Dryer Hookup

Home Security

  • Home Security System
  • Smart Thermostat
  • Fire and Smoke Detector
  • Fire Sprinkler System

Pool

  • Heated In Ground Pool
  • Gunite Pool

Outdoor Features

  • Patio
  • Outdoor Fireplace
  • Exterior Lighting
  • Outdoor Gas Grill
  • Rain Gutters
  • Awning

Location

  • Property is near golf course and clubhouse

Schools

  • Oak Hill Elementary School
  • O Henry Middle School
  • Austin High School

Utilities

  • Zoned Heating and Cooling
  • Underground Utilities
  • Natural Gas Connected
  • Municipal Utilities District for Water and Sewer
  • Tankless Water Heater
  • High Speed Internet
  • Cable TV Available

Listing and Financial Details

  • Assessor Parcel Number 01073802200000

Community Details

Overview

  • Association fees include common area maintenance, ground maintenance, security
  • Amarra Association
  • Built by Elev8 | Stratus
  • Villas/Amarra Drive Condos Subdivision
  • Greenbelt

Amenities

  • Common Area
  • Restaurant
  • Clubhouse
  • Planned Social Activities
  • Community Mailbox

Recreation

  • Golf Course Community
  • Tennis Courts
  • Fitness Center
  • Community Pool
  • Putting Green

Security

  • 24-Hour Security
  • Controlled Access
  • Gated Community

Home Details

Home Type

Single Family

Est. Annual Taxes

$42,721

Year Built

Built in 2023

Lot Details

0.99 Acres

HOA Fees

$917 per month

Parking

3

Listing Details

  • Property Type: Residential
  • Property Sub Type: Single Family Residence
  • Year Built: 2023
  • Additional Parcels: No
  • Direction Faces: South
  • Directions: Barton Creek Blvd to Carranzo. Right on Amarra. Left at The Amarra Villas gate. #19 is located at the very end on a private cul-de-sac under several large oak trees.
  • Disclosures: MUD, Seller Disclosure, Seller Provided Survey Available
  • Fencing: Back Yard, Wrought Iron
  • Fireplaces: 3
  • Garage Spaces: 3
  • Green Energy Efficient: None
  • Green Sustainability: None
  • Levels: Two
  • Living Area: 4342
  • Other Structures: None
  • Special Listing Conditions: Standard
  • Attribution Contact: (512) 368-8078
  • ETJ Extra Territorial Jurdn: No
  • Estimated Taxes: 32273.00
  • FEMA Flood Plain: No
  • Current Price Lot Size Squ: 100.89
  • Current Price By Living Ar: 1001.84
  • Current Price By Original : 0.97
  • List Price Lot Size Square: 104.25
  • List Price By Living Area: 1035.24
  • List Price By Original Lis: 1.00
  • Restrictions: Deed Restrictions
  • Tax Exemptions: Homestead
  • Special Features: 4098

Interior Features

  • Interior Amenities: Bar, Breakfast Bar, Built-in Features, Beamed Ceilings, Chandelier, Double Vanity, Entrance Foyer, High Speed Internet, Kitchen Island, Multiple Living Areas, Natural Woodwork, Pantry, Primary Bedroom on Main, Recessed Lighting, Smart Thermostat, Soaking Tub, Storage, Walk-In Closet(s), Wet Bar, Wired for Sound
  • View: Golf Course, Hill Country, Park/Greenbelt
  • Flooring: Marble, Stone, Wood
  • Fireplace Features: Den, Gas, Living Room, Outside
  • Accessibility Features: None
  • Appliances: Bar Fridge, Built-In Gas Range, Built-In Oven(s), Built-In Refrigerator, Dishwasher, Disposal, Gas Range, Microwave, Stainless Steel Appliance(s), Tankless Water Heater, Wine Cooler, Wine Refrigerator
  • Main Level Bedrooms: 2
  • Property Condition: Resale, Excellent
  • Security Features: 24 Hour Security, Fire Sprinkler System, Security System, Smoke Detector(s)
  • Window Features: Blinds, Drapes, Window Coverings, Window Treatments, Wood Frames
  • Laundry Location: Laundry Room,Main Level

Beds/Baths

  • Full Bathrooms: 4
  • Half Bathrooms: 1
  • Bedrooms: 4

Exterior Features

  • Exterior Features: Gas Grill, Gutters Full, Lighting, Outdoor Grill, Private Yard, Restricted Access
  • Roof: Spanish Tile
  • Builder Name: Elev8 | Stratus
  • Foundation: Slab
  • Patio And Porch Features: Awning(s), Patio
  • Pool Features: Gunite, Heated, In Ground
  • Private Pool: Yes
  • Waterfront Features: None
  • Waterfront: No

Garage/Parking

  • Total Covered Spaces: 3
  • Parking Features: Attached, Door-Multi, Golf Cart Garage, Paver Block
  • Total Parking Spaces: 5

Utilities

  • Sewer: MUD
  • Utilities: Cable Available, Electricity Connected, Natural Gas Connected, Sewer Connected, Underground Utilities, Water Connected
  • Heating: Central, Fireplace(s)
  • Water Source: MUD
  • Cooling: Central Air, Zoned

Condo/Co-op/Association

  • HOA Fee Includes: Common Area Maintenance, Maintenance Grounds, Security
  • Association Fee Frequency: Monthly
  • Association Fee: 917
  • Community Web Site: https://www.bartoncreekmembers.com/

Association/Amenities

  • Association Name: Amarra
  • Association: Yes
  • Community Features: Clubhouse, Cluster Mailbox, Common Grounds, Controlled Access, Fitness Center, Gated, Golf, High Speed Internet, Planned Social Activities, Pool, Putting Green, Restaurant, Tennis Court(s)

Schools

  • Elementary School: Oak Hill
  • High School: Austin
  • Middle/Junior School: O Henry
  • Junior High Dist: Austin ISD

Lot Info

  • Lot Features: Greenbelt, Back Yard, Close to Clubhouse, Cul-De-Sac, Front Yard, Landscaped, Near Golf Course, Sprinkler - Automatic, Trees-Large (Over 40 Ft), Trees-Medium (20 Ft - 40 Ft), Views
  • Parcel Number: 01073802200000
  • Lot Size Acres: 0.9898
  • Lot Size Sq Ft: 43115.69
  • Subdivision Name: Villas/Amarra Drive Condos

Building Info

  • Construction Materials: Stucco
  • New Construction: No

Tax Info

  • Tax Year: 2025
  • Tax Annual Amount: 42721.11
  • Tax Filled Sqft Total: 4410
  • Tax Rate: 1.99700000000000

Home Values in the Area

Source: Public Records

Average Home Value in this Area


Source: Public Records

Agents Specializing in Barton Creek, TX

See All Agents

Property History

We collect this data history from publicly available records. To have your information removed, we recommend requesting removal directly through your county’s website.

Date Event Price List to Sale Price per Sq Ft
09/19/2025 09/19/25 Sold -- -- --
08/03/2025 08/03/25 Pending -- -- --
06/12/2025 06/12/25 For Sale $4,495,000 -- $1,035 / Sq Ft
Source: Unlock MLS (Austin Board of REALTORS®)

Agents Affiliated with this Home

  • Section Image
  • Section Image
See All Agents

Map

Source: Unlock MLS (Austin Board of REALTORS®)

MLS Number: 9715966

Unlock MLS (Austin Board of REALTORS®)
Your Personal Tour Guide

Ask me questions while you tour the home.