NOT LISTED FOR SALE
2 Beds
1 Bath
1,428 Sq Ft
0.57 Acre Lot

Sale Details

Date Sold: January 5, 2024

Last sale price $180,900 $127 Per Sq Ft

17 Days on Market

Highlights

  • Wooded Lot
  • Loft
  • Covered Patio or Porch
  • Cathedral Ceiling
  • Corner Lot
  • Breakfast Area or Nook

About This Home

As of January 2024

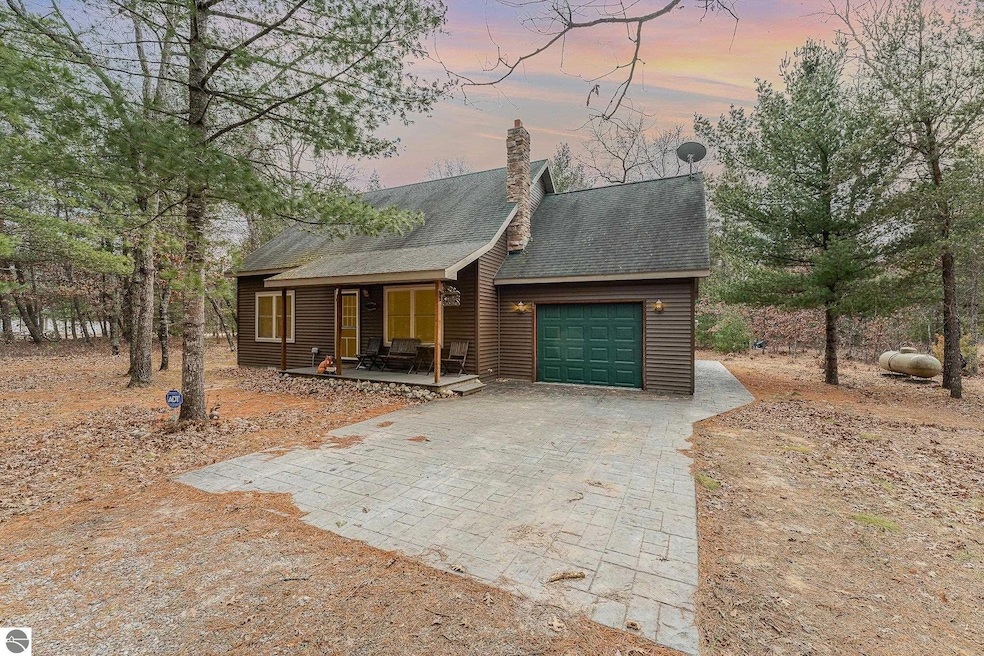
Explore the charm of this builder-owned home at 4401 Camp Court, Oscoda, MI. With meticulous attention to detail, this 2-bedroom, 1-bath residence boasts an additional upstairs sleeping area and sitting space. The loft upstairs was framed to allow for a third bedroom but owner left it open, so it could easily be converted to a proper bedroom. Surrounded by public land, the Ausable River is within reach, along with a convenient trailhead nearby. If you enjoy hunting, fishing or riding the trails this place is for you! Stay warm with a furnace and a wood-burning stove that efficiently heats the entire home. Perfect for an up-north getaway or year-round living, this property offers a cozy retreat in a serene setting.

Last Agent to Sell the Property

Lisa Scofield

SCOFIELD REAL ESTATE LLC License #6501403686 Listed on: 12/12/2023

Last Buyer's Agent

LAURA KEMPF

STERLING PROPERTIES

Create a Home Valuation Report for This Property
The Home Valuation Report is an in-depth analysis detailing your home's value as well as a comparison with similar homes in the area

Home Details

Home Type

  • Single Family

Year Built

  • Built in 2007

Lot Details

  • 24,829 Sq Ft Lot
  • Cul-De-Sac
  • Corner Lot
  • Level Lot
  • Wooded Lot
  • The community has rules related to zoning restrictions

Home Design

  • Frame Construction
  • Asphalt Roof
  • Vinyl Siding

Interior Spaces

  • 1,428 Sq Ft Home
  • 1.5-Story Property
  • Cathedral Ceiling
  • Ceiling Fan
  • Wood Burning Fireplace
  • Drapes & Rods
  • Loft
  • Crawl Space

Kitchen

  • Breakfast Area or Nook
  • Oven or Range
  • Stove
  • Microwave

Bedrooms and Bathrooms

  • 2 Bedrooms
  • 1 Full Bathroom

Laundry

  • Dryer
  • Washer

Parking

  • 1 Car Attached Garage
  • Gravel Driveway

Outdoor Features

  • Covered Patio or Porch
  • Shed

Utilities

  • Forced Air Heating and Cooling System
  • Well
  • Electric Water Heater
  • High Speed Internet

Community Details

  • Woodknoll Subdivision No. 2 Community

Home Details

Home Type

Single Family

Year Built

Built in 2007

Lot Details

0.57 Acres

Listing Details

  • Class: Single Family
  • Type: Residential
  • Style: 1.5 Story
  • Estimated Year Built: 2007
  • Construction: Frame
  • Special Features: None
  • Property Sub Type: Detached
  • Stories: 1
  • Year Built: 2007

Interior Features

  • Appliances Equipment: Refrigerator, Oven/Range, Microwave, Washer, Dryer, Drapes, Curtain Rods, Ceiling Fan, Electric Water Heater
  • Interior Amenities: Cathedral Ceilings, Breakfast Nook, Loft
  • Bedrooms: 2
  • Bedroom 1: Dimensions: 10'9"x12"1", On Level: Main Floor, Flooring: Carpet
  • Bedroom 2: Dimensions: 9'6"x12'7", On Level: Main Floor, Flooring: Carpet
  • Total Bathrooms: 1
  • Primary Bathroom: Shared
  • Number of Main Level Bathrooms: 1
  • Full Bathrooms: 1
  • Main Floor Primary: Yes
  • Dining Room: Dimensions: 7'10"x11'1", On Level: Main Floor, Flooring: Wood
  • Kitchen: Dimensions: 11'1"x8'6", On Level: Main Floor, Flooring: Wood
  • Living Room: Dimensions: 15'5"x17'8", On Level: Main Floor, Flooring: Wood
  • Range: R 6E
  • Total Finished Sf Apx: 1428

Exterior Features

  • Additional Buildings: Garden/Storage Shed
  • Exterior Features: Patio, Covered Porch, Porch
  • Exterior Finish: Vinyl
  • Foundation: Crawl Space
  • Number Of Acres: 0.57
  • Road: Cul-de-Sac, Gravel
  • Roof: Asphalt

Garage/Parking

  • Driveway: Concrete, Gravel
  • Garage Capacity: 1
  • Primary Garage: Attached

Utilities

  • Fireplaces And Stoves: Wood, Stove
  • Heating Cooling Types: Forced Air
  • Laundry: On Level: Main Floor
  • Sewer: Private Septic
  • Tv Service Internet Avail: DSL, WiFi
  • Water: Private Well

Association/Amenities

  • Development Name: WOODKNOLL SUBDIVISION NO. 2

Lot Info

  • Land Features: Corner Lot, Wooded, Level
  • Lot Dimensions: see docs
  • Parcel Description: Subdivision
  • Zoning Use Restrictions: Residential

Rental Info

  • Rent Spree Y N: No

MLS Schools

  • School District: Oscoda Area Schools

Property History

We collect this data history from publicly available records. To have your information removed, we recommend requesting removal directly through your county’s website.

Date Event Price List to Sale Price per Sq Ft
01/05/2024 01/05/24 Sold $180,900 0.0% $127 / Sq Ft
12/12/2023 12/12/23 For Sale $180,900 -- $127 / Sq Ft
Source: Northern Great Lakes REALTORS® MLS

Agents Affiliated with this Home

  • Section Image
  • Section Image
See All Agents

Map

Source: Northern Great Lakes REALTORS® MLS

MLS Number: 1918142

Northern Great Lakes REALTORS® MLS
Your Personal Tour Guide

Ask me questions while you tour the home.