RENTED AUG 30, 2025

4401 E Contessa St Unit 2 Mesa, AZ 85205

Central Mesa East Neighborhood

Estimated Value: $453,000 - $493,000

2 Beds
2 Baths
999 Sq Ft
7,841 Sq Ft Lot

Highlights

  • 0.18 Acre Lot
  • No HOA
  • Eat-In Kitchen
  • Franklin at Brimhall Elementary School Rated A
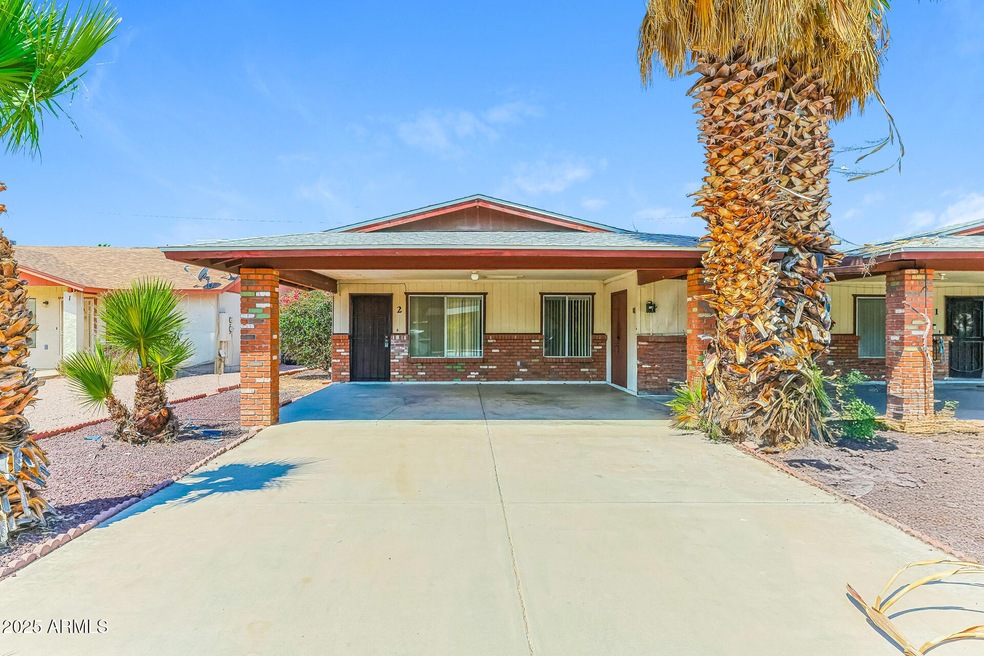
  • Covered Patio or Porch
  • 4-minute walk to Pequeño Park

About This Home

As of August 2025

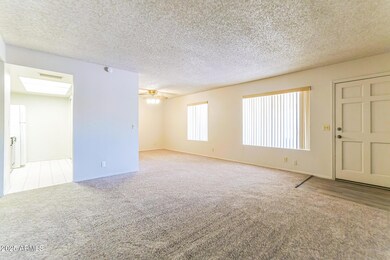
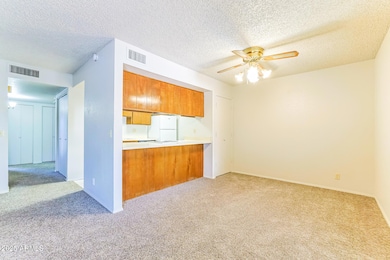
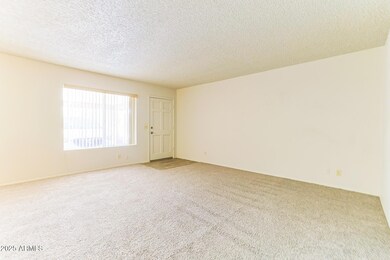
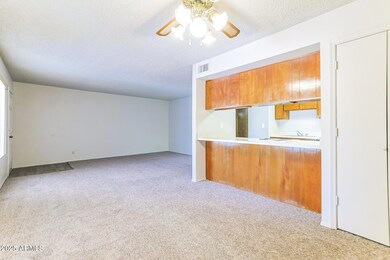
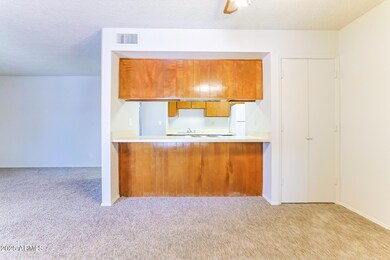
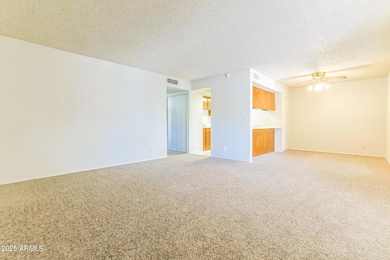
Discover this charming 2-bedrooms, 2-baths apartment in the heart of Mesa! Boasting a spacious open layout, this home offers a warm and inviting atmosphere. Enjoy tile flooring throughout, complemented by plush carpeted areas for added comfort. The well-appointed kitchen features a stylish combination of black and white appliances, perfect for all your culinary needs. Convenience is key with in-unit washer and dryer hookups, making laundry a breeze. Step outside to an expansive backyard, ideal for relaxation, entertaining, or even creating your own outdoor oasis. Located just minutes from major freeways and shopping centers, this home provides easy access to everything you need. We welcome all furry friends of any size! ***Interior photos may be of a different unit in the same complex.

Last Agent to Rent the Property

Andrell Milner

Rosenbaum Realty Group License #SA702941000 Listed on: 07/29/2025
Last Renter's Agent

Stephanie Ameen

Northpoint Asset Management License #SA562167000

Condo Details

Home Type

  • Condominium

Year Built

  • Built in 1980

Lot Details

  • 7,841

Parking

  • 2 Carport Spaces

Home Design

  • Steel Frame
  • Composition Roof
  • Stucco

Interior Spaces

  • 999 Sq Ft Home
  • 1-Story Property
  • Ceiling Fan

Kitchen

  • Eat-In Kitchen
  • Breakfast Bar

Flooring

  • Carpet
  • Tile

Bedrooms and Bathrooms

  • 2 Bedrooms
  • Primary Bathroom is a Full Bathroom
  • 2 Bathrooms

Laundry

  • Laundry in unit
  • 220 Volts In Laundry
  • Washer Hookup

Schools

  • O'connor Elementary School
  • Taylor Junior High School
  • Red Mountain High School

Utilities

  • Central Air
  • Heating Available

Additional Features

  • Covered Patio or Porch
  • Wood Fence

Community Details

  • No Home Owners Association
  • Greenfield Estates Unit 1 Subdivision

Listing and Financial Details

  • Property Available on 8/8/25
  • $299 Move-In Fee
  • Rent includes water, sewer, garbage collection
  • 12-Month Minimum Lease Term
  • $60 Application Fee
  • Tax Lot 37
  • Assessor Parcel Number 140-15-049

Condo Details

Home Type

Condominium

Year Built

Built in 1980

Lot Details

7,841 Sq Ft Lot

Rental Info

  • Rent Includes: Water, Sewer, Garbage Collection
  • Available Date: 2025-08-08

Listing Details

  • Cross Street: University and Greenfield
  • Legal Info Range: 6E
  • Property Type: Residential Lease
  • Basement: N
  • Parking Spaces Total Covered Spaces: 2.0
  • Separate Den Office Sep Den Office: N
  • Year Built: 1980
  • Non Assistive Animals: Lessor Approval
  • Initial Move In Costs Admin Fee: 299.0
  • Initial Move In Costs Application Fee: 60.0
  • Lease Term Minimum Lease Term Months: 12
  • Property Sub Type: Apartment
  • Horses: No
  • Lot Size Acres: 0.18
  • Subdivision Name: GREENFIELD ESTATES UNIT 1
  • Property Attached Yn: Yes
  • Structure Type: Duplex
  • Dining Area:Breakfast Bar: Yes
  • Cooling:Ceiling Fan(s): Yes
  • Laundry Features Washer Hookup: Yes
  • Laundry Features Inside: Yes
  • Structure Type Duplex: Yes
  • Roofing:Composition: Yes
  • Water Source City Water2: Yes
  • Special Features: VirtualTour

Interior Features

  • Flooring: Carpet, Tile
  • Basement YN: No
  • Furnished: Unfurnished
  • Spa Features: None
  • Total Bedrooms: 2
  • Fireplace Features: No Fireplace
  • Fireplace: No
  • Interior Amenities: Eat-in Kitchen, Breakfast Bar, Full Bth Master Bdrm
  • Living Area: 999.0
  • Stories: 1
  • KitchenFeatures:Refrigerator: Yes
  • Laundry Features:In Unit: Yes

Exterior Features

  • Fencing: None, Wood
  • Lot Features: Gravel/Stone Front, Gravel/Stone Back
  • Pool Private: No
  • Disclosures: None
  • Construction Type: Stucco, Steel Frame, Painted
  • Patio And Porch Features: Covered Patio(s), Patio
  • Roof: Composition
  • Exterior Features:Covered Patio(s): Yes
  • Exterior Features:Patio: Yes
  • Construction:Steel Frame: Yes
  • General Property Description:Community Pool YN2: No
  • General Property Description:Private Pool YN2: No

Garage/Parking

  • Total Covered Spaces: 2.0
  • Carport Spaces: 2.0

Utilities

  • Cooling: Central Air, Ceiling Fan(s)
  • Heating: Electric
  • Laundry Features: See Remarks, Washer Hookup, In Unit, 220 V Dryer Hookup, Inside
  • Cooling Y N: Yes
  • Heating Yn: Yes
  • Water Source: City Water
  • Heating:Electric: Yes

Condo/Co-op/Association

  • Association: No
  • Pets Allowed: Lessor Approval

Schools

  • Elementary School: O'Connor Elementary School
  • High School: Red Mountain High School
  • Junior High Dist: Mesa Unified District
  • Middle Or Junior School: Taylor Junior High School

Lot Info

  • Lot Size Sq Ft: 7834.0
  • Parcel #: 140-15-049

Building Info

  • Builder Name: Unknown

Tax Info

  • Tax Book Number: 140.00
  • Tax Lot: 37
  • Tax Map Number: 15.00

Ownership History

We collect this data history from publicly available records. To have your information removed, we recommend requesting removal directly through your county’s website.

Date Name Owned For Owner Type

Purchase Details

Closed on
Nov 6, 2013
Sold by
Bought by
Current Estimated Value
$470,854

Home Financials for this Owner

Home Financials are based on the most recent Mortgage that was taken out on this home.
Original Mortgage
$105,000
Interest Rate
0.0453%
Mortgage Type
New Conventional

Purchase Details

Closed on
Oct 7, 2013
Sold by
Bought by

Home Financials for this Owner

Home Financials are based on the most recent Mortgage that was taken out on this home.
Original Mortgage
$105,000
Interest Rate
0.0453%
Mortgage Type
New Conventional

Purchase Details

Closed on
Sep 8, 2005
Sold by
Bought by

Purchase Details

Closed on
Jun 3, 2003
Sold by
Bought by

Home Financials for this Owner

Home Financials are based on the most recent Mortgage that was taken out on this home.
Original Mortgage
$111,900
Interest Rate
0.0561%
Mortgage Type
New Conventional

Purchase Details

Closed on
May 28, 1997
Sold by
Bought by
Source: Public Records
Create a Home Valuation Report for This Property
The Home Valuation Report is an in-depth analysis detailing your home's value as well as a comparison with similar homes in the area

Home Values in the Area

Source: Public Records

Average Home Value in this Area


Source: Public Records

Purchase History

We collect this data history from publicly available records. To have your information removed, we recommend requesting removal directly through your county’s website.

Date Buyer Sale Price Title Company
-- None Available
$150,000 Great American Title Agency
-- Great American Title Agency
-- Security Title Agency Inc
$139,900 First American Title Ins Co
$112,000 Security Title Agency
Source: Public Records

Mortgage History

We collect this data history from publicly available records. To have your information removed, we recommend requesting removal directly through your county’s website.

Date Status Borrower Loan Amount
Open $1,300,000
Closed $105,000
Previous Owner $106,513
Previous Owner $111,900
Source: Public Records

Property History

We collect this data history from publicly available records. To have your information removed, we recommend requesting removal directly through your county’s website.

Date Event Price List to Sale Price per Sq Ft
08/30/2025 08/30/25 Rented $1,499 0.0% --
08/29/2025 08/29/25 Under Contract -- -- --
07/29/2025 07/29/25 For Rent $1,499 -- --
Source: Arizona Regional Multiple Listing Service (ARMLS)

Tax History

We collect this data history from publicly available records. To have your information removed, we recommend requesting removal directly through your county’s website.

Year Tax Paid Tax Assessment Tax Assessment Total Assessment is a certain percentage of the fair market value that is determined by local assessors to be the total taxable value of land and additions on the property. Land Improvement
2025 $1,274 $12,549
2024 $1,278 $11,951
2023 $1,278 $33,910 $6,780 $27,130
2022 $1,252 $25,480 $5,090 $20,390
2021 $1,261 $21,310 $4,260 $17,050
2020 $1,244 $19,510 $3,900 $15,610
2019 $1,164 $15,330 $3,060 $12,270
2018 $1,116 $14,610 $2,920 $11,690
2017 $1,083 $11,960 $2,390 $9,570
2016 $1,063 $11,150 $2,230 $8,920
2015 $997 $10,170 $2,030 $8,140
Source: Public Records

Agents Affiliated with this Home

  • Section Image
See All Agents

Map

Source: Arizona Regional Multiple Listing Service (ARMLS)

MLS Number: 6898771

Arizona Regional Multiple Listing Service (ARMLS)

APN: 140-15-049

Your Personal Tour Guide

Ask me questions while you tour the home.