
Chris Rooney
RE/MAX Preferred
(952) 243-3277
232 Total Sales
1 in Morningside
$1,325,000 Price


Estimated Value: $2,376,000 - $2,556,000
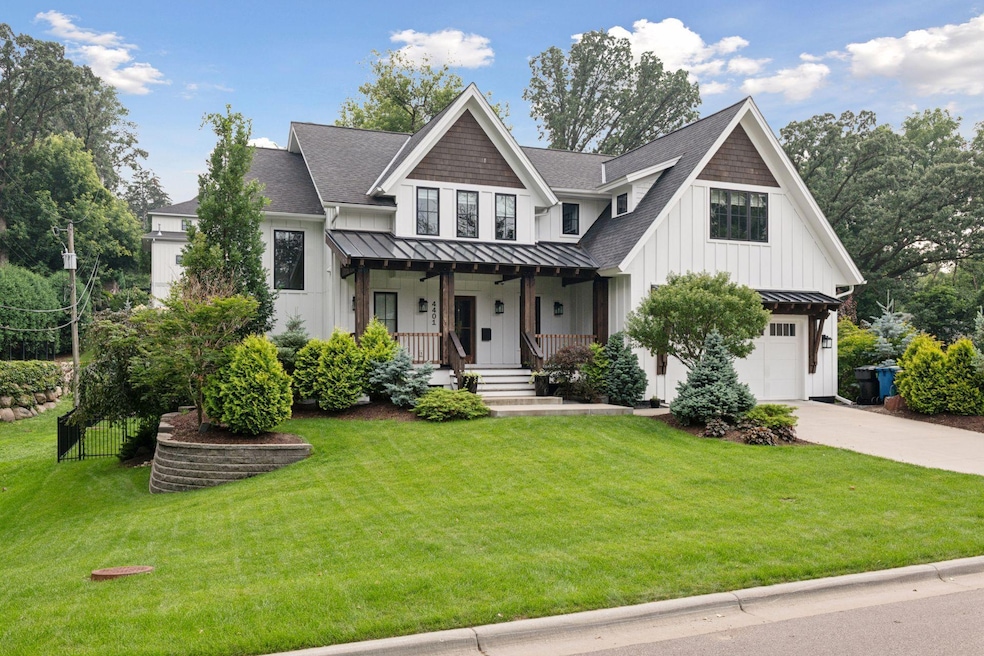
Welcome to a masterpiece of refined living. This exceptional home exudes elegance and sophistication while offering an array of luxurious amenities. Culinary enthusiasts will revel in the gourmet kitchen featuring state-of-the-art Thermador appliances and a butler’s pantry, ensuring every meal is a delight. The open-concept design seamlessly integrates a screened porch with a fireplace and an accordion door, expanding your living space for grand entertaining. Boasting five beautifully appointed bedrooms and five sumptuous bathrooms. The owner’s suite includes a stunning full bath with a soaking tub and well-planned oversized dressing room! Brilliant features abound, from the pet washing station in a mudroom with ample storage to the bonus room off the 4th bedroom offering endless possibilities. The lower-level family room is a cinematic haven with a projector, screen, and a wet bar adorned with MN Vikings style granite. Experience tranquility in the sauna and steam shower, or enjoy serene evenings by the fire pit in the beautifully landscaped, fenced backyard. With remote control shades and a heated garage, every comfort is thoughtfully considered in this exquisite home. Indulge in the ultimate blend of luxury and functionality, crafted for the discerning homeowner. Seller has included a 1-year Cinch Home Warranty for buyers.
We collect this data history from publicly available records. To have your information removed, we recommend requesting removal directly through your county’s website.
Chris Rooney
RE/MAX Preferred
(952) 243-3277
232 Total Sales
1 in Morningside
$1,325,000 Price
Andrea Vorachek
Keller Williams Realty Integrity
(952) 206-8846
122 Total Sales
2 in Morningside
$580K - $1.6M Price Range
John Brekken
Compass
(612) 260-9322
82 Total Sales
1 in Morningside
$775,000 Price
Ryan Platzke
Coldwell Banker Realty - Southwest Regional
(651) 615-9289
858 Total Sales
1 in Morningside
$575,000 Price
Deb Grimme
Edina Realty, Inc.
(651) 370-8150
75 Total Sales
1 in Morningside
$1,115,000 Price
Kristi Healy
Edina Realty, Inc.
(952) 222-0559
51 Total Sales
1 in Morningside
$910,000 Price
We collect this data history from publicly available records. To have your information removed, we recommend requesting removal directly through your county’s website.
| Date | Buyer | Sale Price | Title Company |
|---|---|---|---|
| $2,300,000 | None Listed On Document | ||
| Quinn Darren | $2,500,000 | -- | |
| Quinn Megan | $2,500,000 | None Listed On Document | |
| Davis Andrew E | $640,000 | Trademark Title Services Inc |
We collect this data history from publicly available records. To have your information removed, we recommend requesting removal directly through your county’s website.
| Date | Status | Borrower | Loan Amount |
|---|---|---|---|
| Previous Owner | $2,000,000 | ||
| Previous Owner | Davis Andrew E | $1,528,000 | |
| Previous Owner | Davis Andrew E | $1,377,724 |
We collect this data history from publicly available records. To have your information removed, we recommend requesting removal directly through your county’s website.
| Date | Event | Price | List to Sale | Price per Sq Ft |
|---|---|---|---|---|
| 09/15/2025 09/15/25 | Sold | $2,300,000 | -6.1% | $475 / Sq Ft |
| 09/03/2025 09/03/25 | Pending | -- | -- | -- |
| 08/26/2025 08/26/25 | Price Changed | $2,450,000 | -2.0% | $506 / Sq Ft |
| 08/01/2025 08/01/25 | For Sale | $2,500,000 | -- | $517 / Sq Ft |
We collect this data history from publicly available records. To have your information removed, we recommend requesting removal directly through your county’s website.
| Year | Tax Paid | Tax Assessment Tax Assessment Total Assessment is a certain percentage of the fair market value that is determined by local assessors to be the total taxable value of land and additions on the property. | Land | Improvement |
|---|---|---|---|---|
| 2025 | $37,125 | $2,439,900 | $556,500 | $1,883,400 |
| 2024 | $34,882 | $2,335,200 | $556,500 | $1,778,700 |
| 2023 | $30,464 | $2,191,200 | $551,200 | $1,640,000 |
| 2022 | $24,512 | $1,806,600 | $525,000 | $1,281,600 |
| 2021 | $24,330 | $1,663,100 | $420,000 | $1,243,100 |
| 2020 | $24,813 | $1,646,900 | $402,500 | $1,244,400 |
| 2019 | $23,978 | $1,649,400 | $402,500 | $1,246,900 |
| 2018 | $23,993 | $1,598,400 | $385,000 | $1,213,400 |
| 2017 | $4,982 | $299,200 | $299,200 | $0 |
| 2016 | $5,054 | $299,200 | $299,200 | $0 |
| 2015 | $2,174 | $100,500 | $99,500 | $1,000 |
Seller's Agent in 2025
Stephanie Chandler
Compass
(612) 599-7107
10 in this area
232 Total Sales
Seller Co-Listing Agent in 2025
Nichole Fredrickson
Compass
(612) 735-4763
4 in this area
58 Total Sales
Buyer's Agent in 2025
Robert Lindahl
Robert Lindahl Realty
(651) 789-5907
1 in this area
21 Total Sales
Source: NorthstarMLS
MLS Number: 6765185
APN: 07-028-24-42-0135
Disclaimer: Certain information contained herein is derived from information provided by parties other than Homes.com. All information provided is deemed reliable, but is not guaranteed to be accurate and should be independently verified.
All data is obtained from various sources and may not have been verified by broker or MLS GRID. Supplied Open House Information is subject to change without notice. All information should be independently reviewed and verified for accuracy. Properties may or may not be listed by the office/agent presenting the information. Some IDX listings have been excluded from this website.
Listings courtesy of NorthstarMLS as distributed by MLS GRID.
Based on information submitted to the MLS GRID
Ask me questions while you tour the home.