
Michele Baker
Coldwell Banker Realty
(623) 469-4512
29 Total Sales
1 in Camelback East Village
$682,500 Price

Estimated Value: $566,000 - $619,000
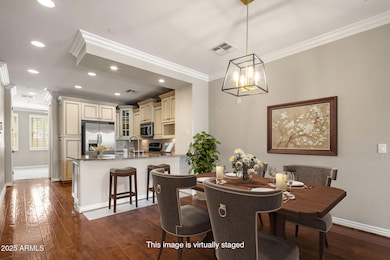
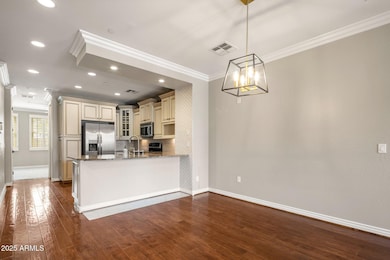
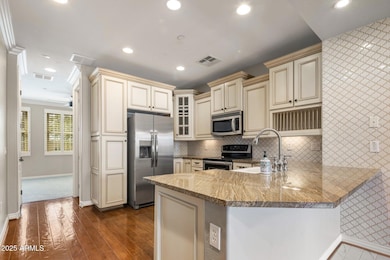
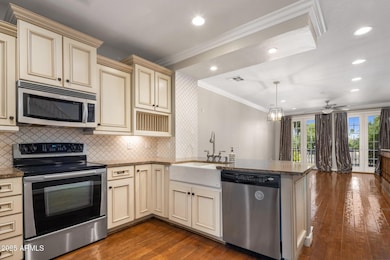
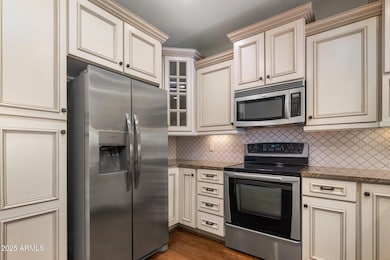
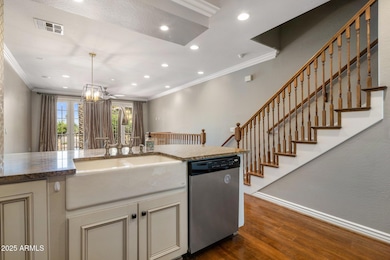
Gated community with a resort feel, so close to the Biltmore business and entertainment corridor, Largest model in the complex! Beautifully updated townhome featuring 2 primary bedrooms with vaulted ceilings on opposite sides of the floorplan, each with a private full bath and walk-in closet. New luxury vinyl flooring (2023) new carpet May (2025) and new fridge (2025). Enjoy mountain views through double French doors, a steam shower, and a first-floor bar perfect for entertaining. The home offers granite countertops, stainless steel appliances, crown molding, a walk-in pantry, and a central vacuum system. Washer/dryer conveniently located near bedrooms on the third floor. Prime location near Biltmore shopping and dining.
Last Agent to Rent the Property
The Brokery License #SA684039000 Listed on: 05/23/2025
Last Renter's Agent
Non-Represented Buyer
Non-MLS Office
We collect this data history from publicly available records. To have your information removed, we recommend requesting removal directly through your county’s website.
Michele Baker
Coldwell Banker Realty
(623) 469-4512
29 Total Sales
1 in Camelback East Village
$682,500 Price
Laura Moore
Embarc Realty
(623) 299-7344
38 Total Sales
5 in Camelback East Village
$287K - $1.5M Price Range
Nathan Martinez
RE/MAX Fine Properties
(623) 263-9254
275 Total Sales
6 in Camelback East Village
$180K - $1.3M Price Range
Christopher Hendrick
Property For You Realty
(623) 295-2577
100 Total Sales
1 in Camelback East Village
$258,000 Price
Mariana Hoyt
My Home Group Real Estate
(650) 681-8354
46 Total Sales
4 in Camelback East Village
$430K - $1.6M Price Range
Alexandra Komichak
eXp Realty
(412) 912-4506
67 Total Sales
7 in Camelback East Village
$239K - $775K Price Range
We collect this data history from publicly available records. To have your information removed, we recommend requesting removal directly through your county’s website.
| Date | Buyer | Sale Price | Title Company |
|---|---|---|---|
| $449,900 | Chicago Title Agency | ||
| Burt Bryan Edward | $375,000 | Amrock | |
| Phalen Thomas | $499,950 | Chicago Title Insurance Co |
We collect this data history from publicly available records. To have your information removed, we recommend requesting removal directly through your county’s website.
| Date | Status | Borrower | Loan Amount |
|---|---|---|---|
| Open | $404,910 | ||
| Previous Owner | Burt Bryan Edward | $325,000 | |
| Previous Owner | Burt Bryan Edward | $330,450 | |
| Previous Owner | Burt Bryan Edward | $337,500 | |
| Previous Owner | Phalen Thomas W | $370,000 | |
| Previous Owner | Phalen Thomas | $399,950 | |
| Previous Owner | Phalen Thomas | $99,950 |
We collect this data history from publicly available records. To have your information removed, we recommend requesting removal directly through your county’s website.
| Date | Event | Price | List to Sale | Price per Sq Ft | Prior Sale |
|---|---|---|---|---|---|
| 07/18/2025 07/18/25 | Rented | $2,995 | 0.0% | -- | |
| 07/06/2025 07/06/25 | Under Contract | -- | -- | -- | |
| 05/23/2025 05/23/25 | For Rent | $2,995 | 0.0% | -- | |
| 05/20/2023 05/20/23 | Off Market | $449,900 | -- | -- | |
| 02/22/2021 02/22/21 | Sold | $449,900 | 0.0% | $210 / Sq Ft | View Prior Sale |
| 01/25/2021 01/25/21 | For Sale | $449,900 | 0.0% | $210 / Sq Ft | |
| 01/23/2021 01/23/21 | Pending | -- | -- | -- | |
| 01/20/2021 01/20/21 | For Sale | $449,900 | +20.0% | $210 / Sq Ft | |
| 10/31/2019 10/31/19 | Sold | $375,000 | -1.3% | $175 / Sq Ft | View Prior Sale |
| 09/24/2019 09/24/19 | Pending | -- | -- | -- | |
| 09/20/2019 09/20/19 | For Sale | $380,000 | -- | $178 / Sq Ft |
We collect this data history from publicly available records. To have your information removed, we recommend requesting removal directly through your county’s website.
| Year | Tax Paid | Tax Assessment Tax Assessment Total Assessment is a certain percentage of the fair market value that is determined by local assessors to be the total taxable value of land and additions on the property. | Land | Improvement |
|---|---|---|---|---|
| 2025 | $4,022 | $39,252 | ||
| 2024 | $4,745 | $37,383 | ||
| 2023 | $4,745 | $40,780 | $8,150 | $32,630 |
| 2022 | $4,603 | $38,120 | $7,620 | $30,500 |
| 2021 | $4,643 | $42,430 | $8,480 | $33,950 |
| 2020 | $4,037 | $40,630 | $8,120 | $32,510 |
| 2019 | $3,946 | $45,960 | $9,190 | $36,770 |
| 2018 | $3,842 | $37,530 | $7,500 | $30,030 |
| 2017 | $3,648 | $35,100 | $7,020 | $28,080 |
| 2016 | $3,515 | $31,800 | $6,360 | $25,440 |
| 2015 | $3,271 | $29,530 | $5,900 | $23,630 |
Landlord's Agent in 2025
Matthew Cerchiai
The Brokery
(480) 229-2974
3 in this area
22 Total Sales
N
Tenant's Agent in 2025
Non-Represented Buyer
Non-MLS Office
JM
Seller's Agent in 2021
Jason Mitchell
Jason Mitchell Real Estate
Seller's Agent in 2019
Monique Walker
RE/MAX
(602) 413-8195
34 in this area
522 Total Sales
Source: Arizona Regional Multiple Listing Service (ARMLS)
MLS Number: 6871672
APN: 163-07-169
Disclaimer: Certain information contained herein is derived from information provided by parties other than Homes.com. All information provided is deemed reliable, but is not guaranteed to be accurate and should be independently verified.
All information should be verified by the recipient and none is guaranteed as accurate by ARMLS
Listing Information presented by local MLS brokerage: Ten-X, local REALTOR®- Arlene Richardson - (888)-952-6393
Ask me questions while you tour the home.