

4401 W Cedar Brooke Ln
Rogers, AR 72758Move-In Specials
Waived App & Admin Fee with approved application! Must apply by May 27th and move in by June 30th. Call today for details!
Highlights
- Pet Washing Station
- Pool
- Walk-In Closets
- Planned Social Activities
- Office
- Controlled Access
About The Bend on Promenade Apartments
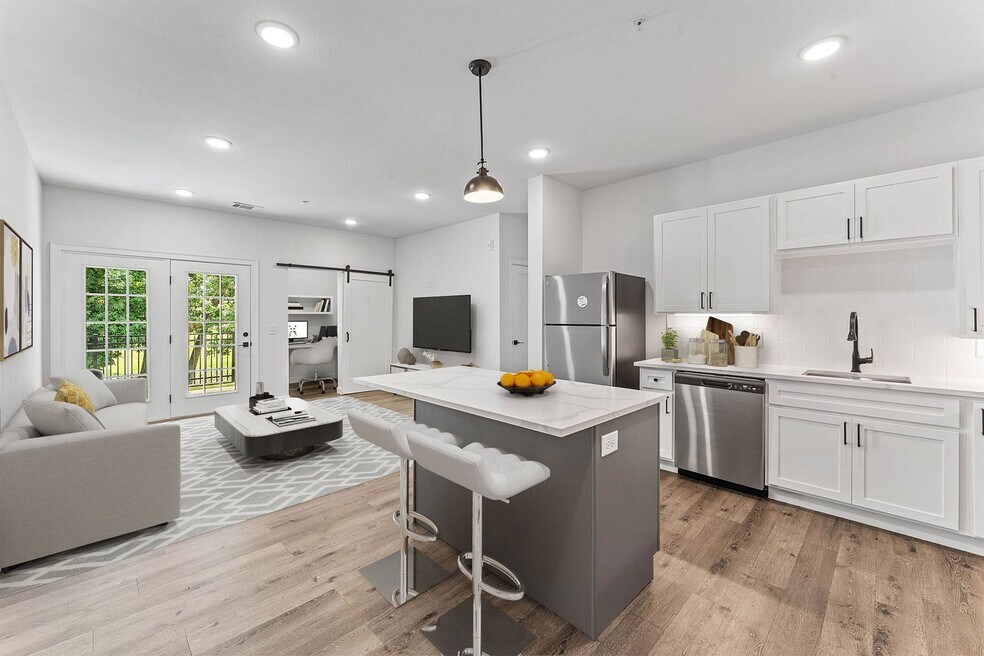
The Bend on Promenade Apartments offers brand-new 1 and 2-bedroom luxury apartments for rent in Rogers, AR. Our pet-friendly apartment community is in an ideal location with easy access to Rogers, Bentonville, Northwest Arkansas National Airport, and top employers like Walmart, J.B. Hunt, Mercy Hospital Northwest Arkansas, and Rogers Public Schools. Each apartment home features white soft-close cabinetry, stainless-steel GE appliances, quartz countertops, and full-sized in-unit washer and dryer. Select apartments also include a private patio or balcony, walk-in closets with built-in shelving, and an office nook with a built-in desk for added space and functionality. Residents enjoy amenities such as an outdoor swimming pool and hot tub, 24-hour fitness center, business center, indoor and outdoor fireside lounges, a clubhouse, and reservable private garages. Contact us today to reserve your new apartment at The Bend on Promenade!

Pricing and Floor Plans
1 Bedroom
A1
$1,295 - $1,445
- 1 Bed
- 1 Bath
- 847 Sq Ft
| Unit | Base Price | Sq Ft | Availability | Unit Details |
|---|---|---|---|---|
| 1201-204 | $1,395 | -- | Now | |
| 1203-203 | $1,295 | 847 | Jun 25 |
2 Bedrooms
C1
$1,795 - $1,845
- 2 Beds
- 2 Baths
- 1,235 Sq Ft
| Unit | Base Price | Sq Ft | Availability | Unit Details |
|---|---|---|---|---|
| 1202-100 | Call for Rent | -- | Jul 10 |
Fees and Policies
The fees below are based on community-supplied data and may exclude additional fees and utilities. Use the Rent Estimate Calculator to determine your monthly and one-time costs based on your requirements.
Property Fee Disclaimer: Based on community-supplied data and independent market research. Subject to change without notice. May exclude fees for mandatory or optional services and usage-based utilities.
Community Details
Property Information
- Built in 2024
- 160 units/3 stories
Lease Options
- 6 - 15 Month Leases
- Short-term Lease
Community Amenities
Property Services
- Controlled Access
- Laundry Facilities
- Property Manager on Site
- Planned Social Activities
- Recycling
- Renters Insurance Program
- Trash Pickup - Curbside
- Car Charging Station
- Maintenance on site
- Pet Washing Station
- Key Fob Entry
Shared Community
- Business Center
- Clubhouse
- Conference Rooms
- Lounge
Fitness & Recreation
- Fitness Center
- Pool
- Walking/Biking Trails
Outdoor Features
- Sundeck
- Dog Park
Additional Amenities
- 24-Hour Emergency Maintenance Services
- Above Range Microwave
- Accessibility Features*
- Bicycle Repair Shop & Storage
- Brand-New One & Two-Bedroom Luxury Apartments
- Brushed Nickel Bathroom Fixtures
- Business Center with Computers & Printer
- Ceiling Fan(s)
- Central Air Conditioning & Heating
- Central Kitchen Island with Outlets
- Clubhouse with Entertainment Space
- Common Area Wi-Fi Access
- Community Walking Trails
- Conference Rooms with Zoom Camera
- Controlled Access Community
- Demonstration Kitchen with Bar Seating
- Designated Laundry Room with Additional Storage*
- Double Vanity Sinks*
- Entry Foyer with Coat Closet*
- EV Charging Stations
- Full-Sized In-Unit Washer & Dryer
- Glass Top Stove
- Gooseneck Faucet with Pull Down Sprayer
- Gray Wood-Style Vinyl Plank Flooring
- High-Speed Internet Access & Cable Ready
- Indoor & Outdoor Fireside Lounges
- Kitchen Pantry
- Linen Closet Storage*
- Matte Black Hardware & Fixtures
- Neutral Carpeting in Bedrooms*
- Office Nook with Built-in Desk
- On-Site Dog Park
- Online Resident Portal
- Open-Concept Floor Plans
- Outdoor Dining with Grilling Stations
- Outdoor Heated Swimming Pool
- Outdoor Hot Tub
- Oversized Framed Bathroom Mirrors
- Pet-Friendly Community
- Planned Social Activities for Residents
- Poolside Sundeck with Lounge Seating
- Preferred Employer Program
- Private Patio or Recessed Balcony
- Professional On-Site Management Team
- Programmable Digital Thermostat
- Recessed & Pendant Lighting
- Recycling Program
- Reservable Private Garages
- Reservable Storage Units
- Smoke-Free Community
- Soft Close Cabinets & Drawers
- Stainless-Steel GE Appliances
- Stars & Stripes Military Rewards Program
- Surface Lot Guest Parking
- Tub/Shower Combination
- Under Cabinet Lighting
- USB Outlets
- Valet Trash Pickup
- Various Lease Term Options
- Walk-in Closets with Built-in Shelving
- Walk-in Shower with Built-in Shelving*
- Walkable/Bikeable Location
- White Quartz Countertops
- White Shaker-Style Cabinetry
- White Wavy Subway Tile Backsplash
- White Wavy Subway Tile Tub/Shower Surround
- Wood-Style Blinds
Apartment Features
Indoor Features
- Air Conditioning
- Cable Ready
- Storage Space
- Heating
- Ceiling Fans
- Double Vanities
- High Speed Internet Access
- Tub/Shower
- Wi-Fi
- Smoke Free
Kitchen Features & Appliances
- Microwave
- Kitchen
- Range
- Island Kitchen
- Pantry
- Quartz Countertops
Model Details
- Walk-In Closets
- Linen Closet
- Office
- Balcony
- Patio
Matterport 3D Tours
Map
- 835 S 40th St
- Lot 1 W Oak St
- 3203 W Quapaw Rd
- 2000 S Promenade Blvd Unit 305 D
- 409 N 39th Place
- 904 S Dixson St
- 914 S Dixson St
- 5429 Chardonnay Ct
- 3801 W Cedar St
- 915 S 28th St
- 3319 SE Mp Pkwy Unit 107
- 3330 Mp Pkwy Unit 304
- 3319 SE Mp Pkwy Unit 207
- 3340 SE Mp Pkwy Unit 116
- 3319 SE Mp Pkwy Unit 105
- 3319 SE Mp Pkwy Unit 307
- 3319 SE Mp Pkwy Unit 303
- 3319 SE Mp Pkwy Unit 202
- 3330 SE Mp Pkwy Unit 302
- 3340 SE Mp Pkwy Unit 106
- 750 S Promenade Blvd
- 600 S Promenade Blvd
- 1803 S 46th St
- 3813 W Pawnee Rd Unit SI ID1380463P
- 624 Horsebarn Rd
- 3709 W Cherokee Rd
- 201 N 34th St
- 913 Lafayette St
- 2801 W Wellington Cir
- 4101 W Huntington Dr
- 700 N 40th St
- 4110 W Wood St
- 4106 W Wood St
- 4104 W Wood St
- 513 S Dodson Rd
- 4114 W Olive St
- 4128 W Olive St
- 4126 W Olive St
- 4124 W Olive St
- 4120 W Olive St
Ask me questions while you tour the home.