
Matt Smith
Responds Quickly
MSE Properties
(804) 548-4499
74 Total Sales
1 in Bellevue
$410,000 Price


Estimated Value: $489,591
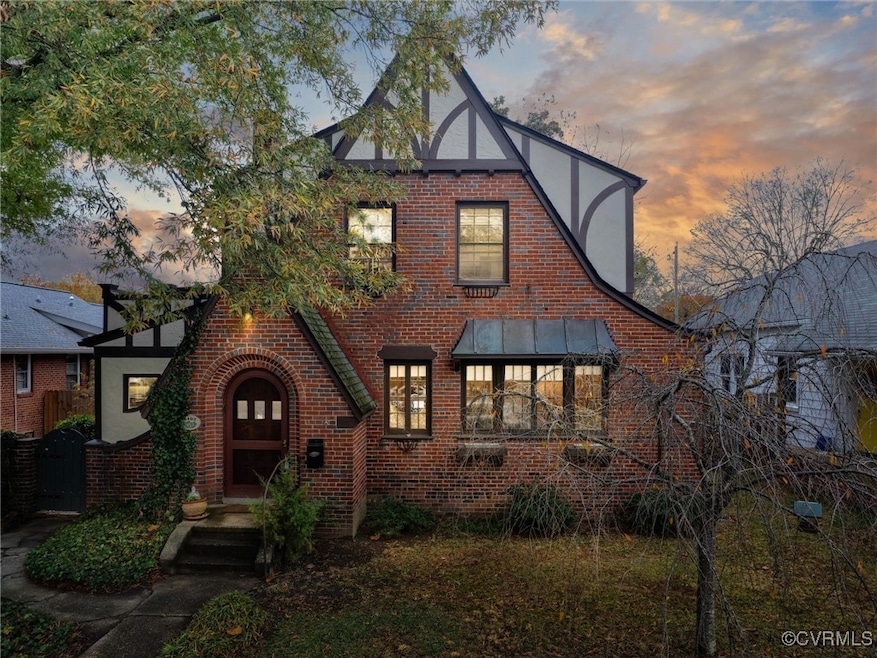
Welcome to 4402 Brook Rd, a whimsical and charming 3-bedroom, 1.5-bathroom Tudor-style cottage that captures the essence of storybook elegance. Its expansive, sweeping rooflines and timeless arched front door set the tone for this captivating home. Upon entering, you are greeted by a spacious living room featuring a wood-burning fireplace. The side porch, originally screened in, has been thoughtfully converted into a functional new space, adding approximately 190 square feet of living space, conveniently located next to the living room. The first floor also boasts an intimate, light-drenched dining room and a timeless cozy kitchen with a walk-in pantry. This level is completed by a half bathroom, a laundry room, and access to the rear porch. Throughout the home, original hardwood floors lend an enduring charm, with tile flooring in the bathrooms and side porch. Upstairs, you'll find three well-sized bedrooms and a full bathroom with a tub and shower. The primary suite is a serene retreat, offering direct access to a private rooftop porch where you can enjoy your morning coffee in peace. The property is further enhanced by an expansive, partially fenced backyard, ideal for outdoor relaxation and play. A one-car garage, currently serving as a workshop, provides ample space and could easily be restored to its original function. This home has undergone several thoughtful upgrades since 2017, including a new shingled and TPO membrane roof, Hardiplank siding on both sides of the home, new heating and cooling systems, gutters with gutter guards, and a tankless natural gas water heater—ensuring modern comfort while preserving its timeless charm.
Last Agent to Sell the Property
Providence Hill Real Estate License #0225234734 Listed on: 11/21/2024
Last Buyer's Agent
NON MLS USER MLS
NON MLS OFFICE
We collect this data history from publicly available records. To have your information removed, we recommend requesting removal directly through your county’s website.
Matt Smith
MSE Properties
(804) 548-4499
74 Total Sales
1 in Bellevue
$410,000 Price
Brinlin McClure
Joyner Fine Properties
(804) 361-8924
48 Total Sales
1 in Bellevue
$521,000 Price
Margaret Wade
Long & Foster REALTORS
(804) 793-8720
235 Total Sales
1 in Bellevue
$875,000 Price
Jasmine Booker
Timeless Realty Company
(804) 655-5022
105 Total Sales
1 in Bellevue
$690,000 Price
Nadeem Khan
Samson Properties
(804) 597-9053
16 Total Sales
1 in Bellevue
$415,000 Price
Sean Stilwell
The Steele Group
(804) 944-8104
76 Total Sales
1 in Bellevue
$900,000 Price
We collect this data history from publicly available records. To have your information removed, we recommend requesting removal directly through your county’s website.
| Date | Buyer | Sale Price | Title Company |
|---|---|---|---|
| $433,000 | Fidelity National Title | ||
| -- | None Listed On Document | ||
| $199,000 | Attorney | ||
| $212,000 | -- | ||
| $203,950 | -- |
We collect this data history from publicly available records. To have your information removed, we recommend requesting removal directly through your county’s website.
| Date | Status | Borrower | Loan Amount |
|---|---|---|---|
| Open | $411,350 | ||
| Previous Owner | $169,150 | ||
| Previous Owner | $180,400 | ||
| Previous Owner | $200,447 | ||
| Previous Owner | $40,750 | ||
| Previous Owner | $163,150 | ||
| Previous Owner | $81,000 |
We collect this data history from publicly available records. To have your information removed, we recommend requesting removal directly through your county’s website.
| Date | Event | Price | List to Sale | Price per Sq Ft | Prior Sale |
|---|---|---|---|---|---|
| 01/02/2025 01/02/25 | Sold | $433,000 | -0.5% | $322 / Sq Ft | |
| 11/26/2024 11/26/24 | Pending | -- | -- | -- | |
| 11/21/2024 11/21/24 | For Sale | $435,000 | +118.6% | $324 / Sq Ft | |
| 03/21/2017 03/21/17 | Sold | $199,000 | -5.2% | $172 / Sq Ft | View Prior Sale |
| 01/23/2017 01/23/17 | Pending | -- | -- | -- | |
| 01/17/2017 01/17/17 | Price Changed | $209,900 | -4.5% | $182 / Sq Ft | |
| 12/28/2016 12/28/16 | Price Changed | $219,900 | -2.2% | $191 / Sq Ft | |
| 12/02/2016 12/02/16 | Price Changed | $224,900 | -2.2% | $195 / Sq Ft | |
| 11/17/2016 11/17/16 | For Sale | $229,900 | -- | $199 / Sq Ft |
We collect this data history from publicly available records. To have your information removed, we recommend requesting removal directly through your county’s website.
| Year | Tax Paid | Tax Assessment Tax Assessment Total Assessment is a certain percentage of the fair market value that is determined by local assessors to be the total taxable value of land and additions on the property. | Land | Improvement |
|---|---|---|---|---|
| 2026 | $4,824 | $402,000 | $105,000 | $297,000 |
| 2025 | $3,660 | $329,000 | $105,000 | $224,000 |
| 2024 | $3,660 | $305,000 | $90,000 | $215,000 |
| 2023 | $3,420 | $285,000 | $90,000 | $195,000 |
| 2022 | $2,916 | $243,000 | $65,000 | $178,000 |
| 2020 | $4,172 | $221,000 | $55,000 | $166,000 |
| 2019 | $2,638 | $220,000 | $55,000 | $165,000 |
| 2018 | $2,640 | $220,000 | $55,000 | $165,000 |
| 2017 | $2,544 | $212,000 | $50,000 | $162,000 |
| 2016 | $2,412 | $201,000 | $45,000 | $156,000 |
| 2015 | $2,316 | $195,000 | $45,000 | $150,000 |
| 2014 | $2,316 | $193,000 | $45,000 | $148,000 |
Seller's Agent in 2025
Cole Atkins
Providence Hill Real Estate
(804) 822-7376
1 in this area
101 Total Sales
A
Seller Co-Listing Agent in 2025
Alejandro King
Providence Hill Real Estate
(804) 503-7218
1 in this area
49 Total Sales
N
Buyer's Agent in 2025
NON MLS USER MLS
NON MLS OFFICE
Seller's Agent in 2017
Jenny Maraghy
Compass
(804) 405-7337
3 in this area
813 Total Sales
Seller Co-Listing Agent in 2017
Sally Hawthorne
Shaheen Ruth Martin & Fonville
(804) 357-2109
2 in this area
148 Total Sales
Source: Central Virginia Regional MLS
MLS Number: 2430266
APN: N000-2347-024
Disclaimer: Certain information contained herein is derived from information provided by parties other than Homes.com. All information provided is deemed reliable, but is not guaranteed to be accurate and should be independently verified.
All or a portion of th multiple Listing information is provided by the Central Virginia Regional Multiple Listing Service, LLC, from a copyrighted compilation of Listing s. All CVR MLS information provided is deemed reliable but is not guaranteed accurate. The compilation of Listings and each individual Listing are ©2026 Central Virginia Regional Multiple Listing Service, LLC. All rights reserved.
Ask me questions while you tour the home.