NOT LISTED FOR SALE

4402 Turnberry Crescent Pueblo, CO 81001

University Neighborhood

Estimated Value: $392,000 - $416,194

4 Beds
4 Baths
3,225 Sq Ft
$126/Sq Ft Est. Value

Sale Details

Date Sold: February 27, 2026

Last sale price $405,000 $126 Per Sq Ft

Current estimated payment $2,863 / mo

Highlights

  • Fitness Center
  • In Ground Pool
  • Deck
  • Tennis Courts
  • Clubhouse
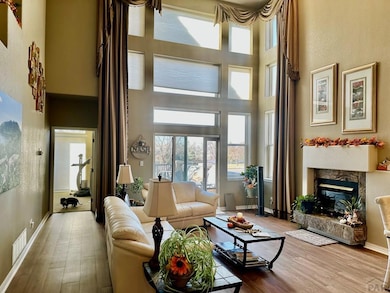
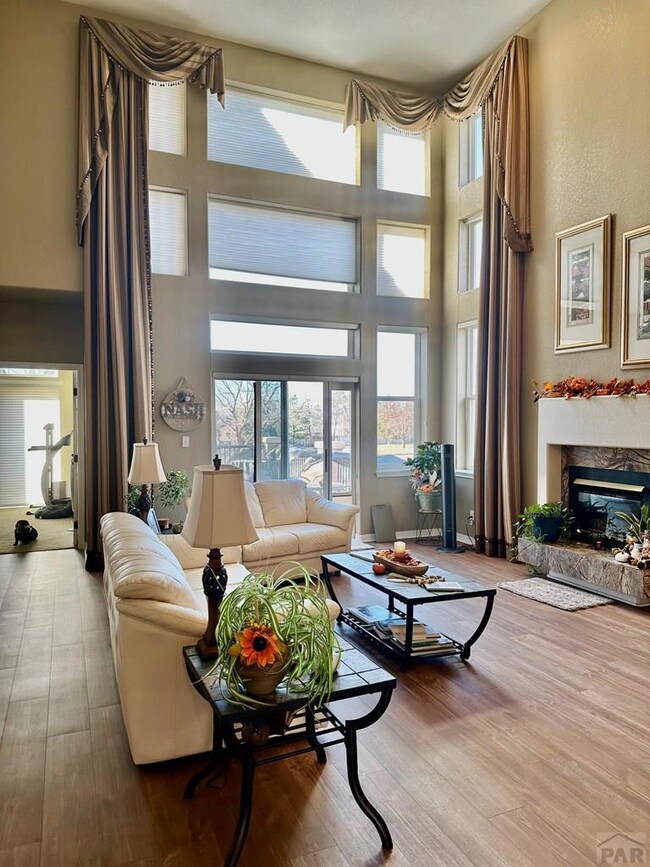
  • Vaulted Ceiling

About This Home

As of February 2026

Welcome to this beautifully maintained two-story townhome located in the highly desirable Walking Stick Villas community. Perfectly positioned near the Walking Stick Golf Course, this residence offers a blend of comfort, convenience, and low-maintenance living. Step inside to find a bright, inviting living area with generous natural light and an open-concept flow ideal for both daily living and entertaining. The thoughtfully designed kitchen provides ample cabinetry, appliances, and a functional layout that makes meal prep a breeze. The main level also features comfortable dining space and convenient access to private outdoor areas—perfect for morning coffee or evening relaxation. 2 of the bedrooms are set up for a private retreat with both offering walk in closets and private spacious bathrooms. Downstairs you will find a great entertaining space with built in bookshelves, bar area including a pool table, fridge microwave that will stay with the home and including a nice family room.Residents of Walking Stick Villas enjoy access to a wonderfully maintained community center, offering spaces for gatherings, recreation, and neighborhood events. The HOA handles exterior maintenance and landscaping, providing a truly carefree lifestyle. Situated just minutes from shopping, parks, restaurants, CSU Pueblo, and the Walking Stick Golf Course, this townhome delivers exceptional convenience in one of Pueblo's most attractive neighborhoods.

Last Agent to Sell the Property

TRICIA KITA

Keller Williams Performance Realty Brokerage Phone: 7195831100 Listed on: 11/20/2025

Keller Williams Performance Realty

Last Buyer's Agent

Brittney Siegel-Aranda

Siegel Realty License #FA100095507

Create a Home Valuation Report for This Property
The Home Valuation Report is an in-depth analysis detailing your home's value as well as a comparison with similar homes in the area

Home Details

Home Type

  • Single Family

Est. Annual Taxes

  • $2,567

Year Built

  • Built in 1994

Lot Details

  • 2,962 Sq Ft Lot
  • Irregular Lot
  • Sprinkler System
  • Landscaped with Trees
  • Lawn
  • Property is zoned R-2

HOA Fees

  • $400 Monthly HOA Fees

Parking

  • 2 Car Attached Garage
  • Garage Door Opener

Home Design

  • Frame Construction
  • Tile Roof
  • Copper Plumbing
  • Stucco
  • Lead Paint Disclosure

Interior Spaces

  • 2-Story Property
  • Wet Bar
  • Vaulted Ceiling
  • Ceiling Fan
  • Self Contained Fireplace Unit Or Insert
  • Gas Log Fireplace
  • Double Pane Windows
  • Vinyl Clad Windows
  • Window Treatments
  • Living Room with Fireplace
  • Dining Room
  • Fire and Smoke Detector
  • Laundry on main level

Kitchen

  • Electric Oven or Range
  • Dishwasher
  • Granite Countertops
  • Disposal

Flooring

  • Carpet
  • Concrete
  • Tile

Bedrooms and Bathrooms

  • 4 Bedrooms
  • Walk-In Closet
  • 4 Bathrooms
  • Spa Bath
  • Walk-in Shower

Finished Basement

  • Basement Fills Entire Space Under The House
  • Recreation or Family Area in Basement

Pool

  • In Ground Pool
  • Spa

Outdoor Features

  • Tennis Courts
  • Deck
  • Open Patio
  • Exterior Lighting

Utilities

  • Refrigerated Cooling System
  • Forced Air Heating System
  • Heating System Uses Natural Gas
  • Water Softener Leased

Listing and Financial Details

  • Exclusions: Water Softner

Community Details

Overview

  • Association fees include snow removal, ground maintenance, insurance, recreational facilities, maintenance structure, road maintenance, common area maintenance, exterior water only
  • Association Phone (719) 544-2000
  • Walking Stick / Vistas Subdivision

Amenities

  • Clubhouse

Recreation

  • Tennis Courts
  • Fitness Center
  • Community Pool

Home Details

Home Type

Single Family

Est. Annual Taxes

$2,567

Year Built

Built in 1994

Lot Details

2,962 Sq Ft Lot

HOA Fees

$400 per month

Parking

2

Listing Details

  • Directions: I-25 TO HWY 47 TOWARD CSUP, TAKE JERRY MURPHY EXIT AND TURN LEFT, RIGHT ON BLUESTEM, RIGHT ON CEDARWEED, RIGHT ON MUIRFIELD, RIGHT ON TURNBERRY CRESCENT.
  • Prop. Type: Residential
  • Building Stories: 2
  • Property Sub Type: Single Family Residence
  • Lot Size Acres: 0.068
  • Road Surface Type: Paved
  • Subdivision Name: Walking Stick / Vistas
  • Above Grade Finished Sq Ft: 2011
  • Carport Y N: No
  • Garage Yn: Yes
  • Unit Levels: Two
  • New Construction: No
  • Year Built: 1994
  • Kitchen Level: Main
  • NAV29_Dining_Rm_Type: No
  • NAV29_Other_Rm1_Flooring: Carpet
  • NAV29_Other_Rm2_Flooring: Concrete
  • NAV29_rets_property_type: Residential
  • NAV29_Total_Below_Grade_ Sq Ft: 1214
  • Special Features: None
  • Stories: 2

Interior Features

  • Appliances: Dishwasher, Disposal, Refrigerator, Electric Range Oven, Water Softener Rented
  • Interior Amenities: Wet Bar, Ceiling Fan(s), Vaulted Ceiling(s), Walk-In Closet(s), Walk-in Shower, Granite Counters
  • Has Basement: Full, Finished
  • Spa Features: Bath
  • Private Spa: Yes
  • Half Bathrooms: 1
  • Total Bedrooms: 4
  • Below Grade Sq Ft: 1214
  • Fireplace Features: Insert, Gas Log, Living Room
  • Fireplaces: 1
  • Fireplace: Yes
  • Flooring: Tile
  • Living Area: 3225
  • Window Features: Double Pane Windows, Vinyl, Window Coverings
  • Room Bedroom2 Level: Upper
  • Room Bedroom3 Level: Main
  • Room Bedroom4 Level: Basement
  • Dining Room Dining Room Level: Main
  • Room Family Room Level: Basement
  • Living Room Living Room Level: Main
  • Master Bedroom Master Bedroom Level: Main

Exterior Features

  • Exclusions: Water Softner
  • Exterior Features: Tennis Court(s), Outdoor Lighting-Front
  • Roof: Tile
  • Lot Features: Irregular Lot, Sprinkler System-Front, Sprinkler System-Rear, Lawn-Front, Lawn-Rear, Trees-Front, Trees-Rear
  • Pool Features: In Ground, Association
  • Pool Private: Yes
  • Disclosures: Lead Based Paint Disclosure
  • Construction Type: Frame, Stucco, Copper Plumbing, Plastic Plumbing, Aqua Pex
  • Patio And Porch Features: Patio-Open-Front, Deck-Open-Rear

Garage/Parking

  • Garage Spaces: 2
  • Attached Garage: Yes
  • Covered Parking Spaces: 2
  • Parking Features: 2 Car Garage Attached, Garage Door Opener
  • Total Parking Spaces: 2

Utilities

  • Cooling: Refrigerated Central Air
  • Heating: Natural Gas, Forced Air
  • Sewer: Public Sewer
  • Laundry Features: Main, Tile
  • Security: Smoke Detector/CO
  • Cooling Y N: Yes
  • Heating Yn: Yes
  • Water Source: Public
  • Gas Company: Xcel

Condo/Co-op/Association

  • Amenities: Tennis Court(s), Fitness Center, Clubhouse
  • Association Fee: 400
  • Association Fee Frequency: Monthly
  • Phone: 719-544-2000
  • Association: Yes
  • Pets Allowed: Yes

Fee Information

  • Association Fee Includes: Snow Removal, Maintenance Grounds, Insurance, Recreational Facilities, Maintenance Structure, Road Maintenance, Common Area Maintenance, Exterior Water Only

Schools

  • Junior High Dist: 60

Lot Info

  • Zoning: R-2
  • Lot Size Sq Ft: 2962.08
  • Additional Parcels: No
  • Irrigation Water Rights: No

Multi Family

  • Above Grade Finished Area Units: Square Feet

Tax Info

  • Tax Annual Amount: 2566.66

Ownership History

We collect this data history from publicly available records. To have your information removed, we recommend requesting removal directly through your county’s website.

Date Name Owned For Owner Type

Purchase Details

Listed on
Nov 20, 2025
Closed on
Feb 26, 2026
Sold by
Bought by
Seller's Agent
TRICIA KITA
Keller Williams Performance Realty
Buyer's Agent
Brittney Siegel-Aranda
Siegel Realty
List Price
$425,000
Sold Price
$405,000
Premium/Discount to List
-$20,000
-4.71%
Views
65
Current Estimated Value
$405,731

Home Financials for this Owner

Home Financials are based on the most recent Mortgage that was taken out on this home.
Estimated Appreciation
$731
Avg. Annual Appreciation
0.37%

Purchase Details

Closed on
Oct 30, 2020
Sold by
Bought by

Home Financials for this Owner

Home Financials are based on the most recent Mortgage that was taken out on this home.
Original Mortgage
$294,566
Interest Rate
2.8%
Mortgage Type
FHA

Purchase Details

Closed on
May 28, 1998
Sold by
Bought by

Purchase Details

Closed on
Jun 22, 1995
Bought by

Purchase Details

Closed on
Apr 28, 1994
Bought by
Source: Public Records

Home Values in the Area

Source: Public Records

Average Home Value in this Area


Source: Public Records

Agents Specializing in University, CO

See All Agents

Purchase History

We collect this data history from publicly available records. To have your information removed, we recommend requesting removal directly through your county’s website.

Date Buyer Sale Price Title Company
$405,000 Fidelity National Title
$300,000 Land Title Guarantee
$180,000 --
$160,000 --
$7,700 --
Source: Public Records

Mortgage History

We collect this data history from publicly available records. To have your information removed, we recommend requesting removal directly through your county’s website.

Date Status Borrower Loan Amount
Closed $294,566
Previous Owner $50,000
Previous Owner $18,000
Source: Public Records

Property History

We collect this data history from publicly available records. To have your information removed, we recommend requesting removal directly through your county’s website.

Date Event Price List to Sale Price per Sq Ft
02/27/2026 02/27/26 Sold $405,000 -4.7% $126 / Sq Ft
11/20/2025 11/20/25 For Sale $425,000 -- $132 / Sq Ft
Source: Pueblo Association of REALTORS®

Tax History

We collect this data history from publicly available records. To have your information removed, we recommend requesting removal directly through your county’s website.

Year Tax Paid Tax Assessment Tax Assessment Total Assessment is a certain percentage of the fair market value that is determined by local assessors to be the total taxable value of land and additions on the property. Land Improvement
2025 $2,838 $28,490
2024 $2,567 $26,230
2023 $2,594 $29,910 $1,540 $28,370
2022 $2,637 $26,560 $1,600 $24,960
2021 $2,719 $27,310 $1,640 $25,670
2020 $1,166 $23,556 $1,640 $21,916
2019 $1,169 $18,596 $1,430 $17,166
2018 $760 $15,442 $1,440 $14,002
2017 $727 $15,442 $1,440 $14,002
2016 $685 $14,907 $1,592 $13,315
2015 $684 $14,907 $1,592 $13,315
2014 $681 $14,807 $1,592 $13,215
Source: Public Records

Agents Affiliated with this Home

  • Section Image
  • Section Image
See All Agents

Map

Source: Pueblo Association of REALTORS®

MLS Number: 235746

Pueblo Association of REALTORS®

APN: 0-4-08-3-05-002

Your Personal Tour Guide

Ask me questions while you tour the home.