
Joe Stockdale
Joe Stockdale Real Estate
(678) 846-3897
480 Total Sales
4 in Stone Mountain
$185K - $330K Price Range
Estimated Value: $354,583
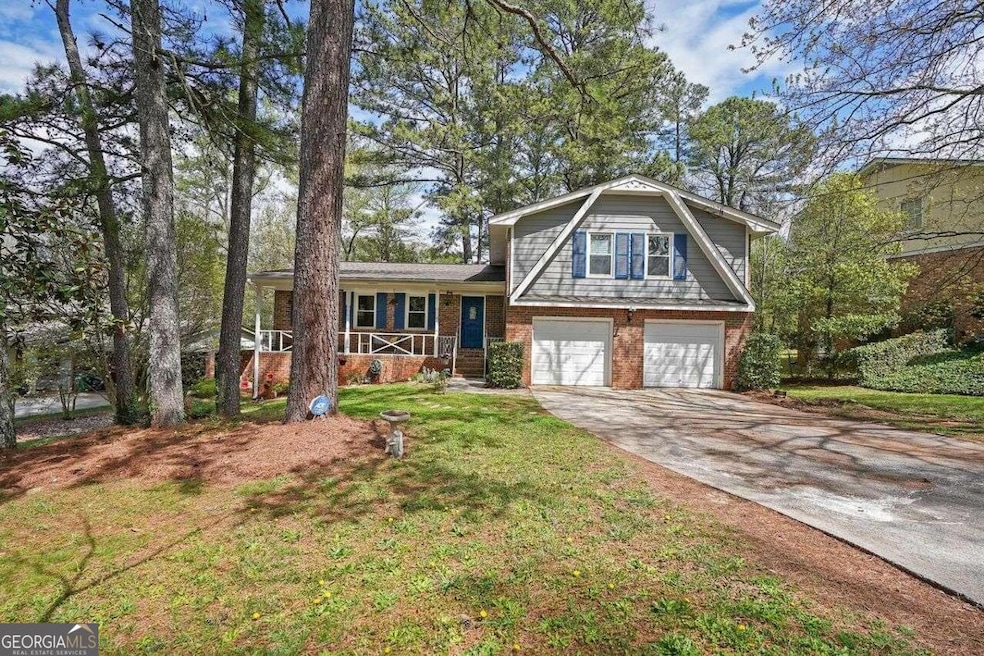
Charming split level close to shopping, restaurants and easy access to the highways. The home features a formal living room and separate dining room. Both have hardwood floors and neutral colors. The eat-in kitchen features granite counters, stainless steel appliances and tile backsplash. The breakfast room overlooks the family room with fireplace, built-in bookcases and new floors. The entry and kitchen both have wide tile for a luxurious look. There is a sunroom which is perfect for enjoying your coffee while you survey your fenced backyard with stone patio and garden area with aluminum gardening tubs for all your home grown vegetables. The upstairs features the owner suite with walk in closet and private bath with tile shower, tile floor and newer vanity. The guest bedrooms are spacious and share a hall bath with tub with tile surround, tile floor and newer vanity. The second level features hardwood floors. The walk out basement is large with a bedroom and large living room perfect for an additional den/rec room/fitness room. There is a half bath, thermal pane windows, newer roof, newer hvac system, newer water heater and two car garage.
Last Agent to Sell the Property
ERA Foster & Bond License #173599 Listed on: 03/19/2024
We collect this data history from publicly available records. To have your information removed, we recommend requesting removal directly through your county’s website.
Joe Stockdale
Joe Stockdale Real Estate
(678) 846-3897
480 Total Sales
4 in Stone Mountain
$185K - $330K Price Range
Kelly Hand
Lokation Real Estate LLC
(888) 698-1891
98 Total Sales
2 in Stone Mountain
$147,000 Price Range
Elishia Dupree
Keller Williams West Atlanta
(833) 690-5227
26 Total Sales
1 in Stone Mountain
$32,500 Price
Audrey Bankhead
Bolst
(619) 789-6754
136 Total Sales
7 in Stone Mountain
$75K - $255K Price Range
Kent Miller
RE/MAX Advantage
(470) 558-0850
197 Total Sales
2 in Stone Mountain
$85,000 Price Range
Dianna McWhorter
Keller Williams North Atlanta
(770) 501-6434
141 Total Sales
2 in Stone Mountain
$175,000 Price Range
We collect this data history from publicly available records. To have your information removed, we recommend requesting removal directly through your county’s website.
| Date | Buyer | Sale Price | Title Company |
|---|---|---|---|
| $365,000 | -- | ||
| Williams Seth R | $244,900 | -- | |
| My Lucky Star Llc | -- | -- | |
| Jasani Munira | $137,000 | -- | |
| Gold Star Properties Llc | $98,790 | -- | |
| Bowman Donna M | $131,500 | -- |
We collect this data history from publicly available records. To have your information removed, we recommend requesting removal directly through your county’s website.
| Date | Status | Borrower | Loan Amount |
|---|---|---|---|
| Open | $292,000 |
We collect this data history from publicly available records. To have your information removed, we recommend requesting removal directly through your county’s website.
| Date | Event | Price | List to Sale | Price per Sq Ft | Prior Sale |
|---|---|---|---|---|---|
| 04/26/2024 04/26/24 | Sold | $365,000 | 0.0% | $170 / Sq Ft | |
| 03/26/2024 03/26/24 | Pending | -- | -- | -- | |
| 03/19/2024 03/19/24 | For Sale | $365,000 | +49.0% | $170 / Sq Ft | |
| 06/23/2020 06/23/20 | Sold | $244,900 | +0.4% | $114 / Sq Ft | View Prior Sale |
| 05/29/2020 05/29/20 | Pending | -- | -- | -- | |
| 05/29/2020 05/29/20 | For Sale | $243,900 | +78.0% | $114 / Sq Ft | |
| 01/22/2020 01/22/20 | Sold | $137,000 | +1.5% | $64 / Sq Ft | View Prior Sale |
| 01/07/2020 01/07/20 | Pending | -- | -- | -- | |
| 01/03/2020 01/03/20 | For Sale | $135,000 | -- | $63 / Sq Ft |
We collect this data history from publicly available records. To have your information removed, we recommend requesting removal directly through your county’s website.
| Year | Tax Paid | Tax Assessment Tax Assessment Total Assessment is a certain percentage of the fair market value that is determined by local assessors to be the total taxable value of land and additions on the property. | Land | Improvement |
|---|---|---|---|---|
| 2025 | $7,323 | $156,920 | $28,246 | $128,674 |
| 2024 | $4,693 | $156,920 | $28,000 | $128,920 |
| 2023 | $4,693 | $156,920 | $28,000 | $128,920 |
| 2022 | $3,728 | $116,640 | $20,000 | $96,640 |
| 2021 | $4,506 | $94,440 | $20,000 | $74,440 |
| 2020 | $2,096 | $39,520 | $6,040 | $33,480 |
| 2019 | $2,021 | $60,240 | $8,280 | $51,960 |
| 2018 | $1,964 | $61,640 | $8,280 | $53,360 |
| 2017 | $1,958 | $56,480 | $8,280 | $48,200 |
| 2016 | $2,019 | $59,600 | $8,280 | $51,320 |
| 2014 | $1,552 | $46,240 | $8,280 | $37,960 |
Seller's Agent in 2024
Mike Kondalski
ERA Foster & Bond
(404) 234-9379
87 Total Sales
MR
Buyer's Agent in 2024
Mahendra Rai
Virtual Properties Realty.NET
(470) 358-0451
17 Total Sales
Seller's Agent in 2020
Christopher Boone
Atlanta Communities
(770) 910-2557
24 Total Sales
Seller's Agent in 2020
bikash Chhetri
Virtual Properties Realty.com
(404) 910-8431
199 Total Sales
KB
Seller Co-Listing Agent in 2020
Kathy Boone
Atlanta Communities
(678) 779-4280
23 Total Sales
Buyer's Agent in 2020
Lisa M Vitello
Atlanta Communities
(678) 596-8433
15 Total Sales
Source: Georgia MLS
MLS Number: 10268617
APN: 18-093-08-075
Disclaimer: Certain information contained herein is derived from information provided by parties other than Homes.com. All information provided is deemed reliable, but is not guaranteed to be accurate and should be independently verified.
The data relating to real estate for sale on this web site comes in part from the Broker Reciprocity Program of Georgia MLS. Real estate listings held by brokerage firms other than Redfin are marked with the Broker Reciprocity logo and detailed information about them includes the name of the listing brokers. Information deemed reliable but not guaranteed. Copyright 2026 Georgia MLS. All rights reserved.
Ask me questions while you tour the home.