
Seller's Agent in 2025
Brandon Gregersen
CEAH Realtors
(816) 500-3113
53 Total Sales


Estimated Value: $475,000 - $605,957
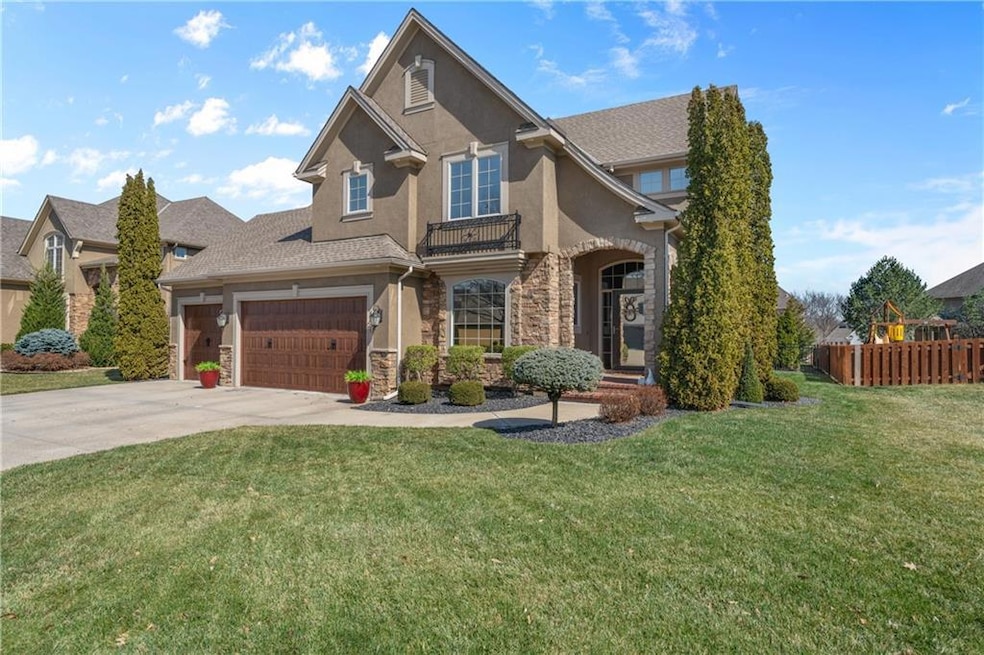
FIRST FLOOR PRIMARY BEDROOM AND LAUNDRY. Say good bye to daily stairs and hello to a completely new Amana furnace, Amana air conditioner, and water heater, all installed in 2023. This beautifully maintained home boasts significant energy efficiency upgrades, including 3M solar tinted windows to reduce energy costs. Certified Missouri energy audit with professional duct sealing, home air sealing, and upgraded attic insulation, ensuring lower utility bills and overall summer and winter comfort. Added security and durability with Deldan maintenance-free steel, insulated garage doors with Lift Master openers featuring MyQ wifi app access. A beautifully appointed kitchen, half bath, great room w/ fireplace and a large home office accompany the primary bed and bath on the main floor. Find space to unwind in the finished basement with an area ready to go for a new wet bar. Upstairs, the kids , family, friends, and other guests will enjoy the extra space in the loft area along with 3 more bedrooms and 2 full baths. All information deemed highly reliable but not guaranteed.
Last Agent to Sell the Property
CEAH Realtors Brokerage Phone: 816-500-3113 License #2016034824 Listed on: 03/24/2025
We collect this data history from publicly available records. To have your information removed, we recommend requesting removal directly through your county’s website.
We collect this data history from publicly available records. To have your information removed, we recommend requesting removal directly through your county’s website.
| Date | Buyer | Sale Price | Title Company |
|---|---|---|---|
| $540,000 | Coffelt Land Title | ||
| -- | Kansas City Title |
We collect this data history from publicly available records. To have your information removed, we recommend requesting removal directly through your county’s website.
| Date | Status | Borrower | Loan Amount |
|---|---|---|---|
| Previous Owner | $315,000 |
We collect this data history from publicly available records. To have your information removed, we recommend requesting removal directly through your county’s website.
| Date | Event | Price | List to Sale | Price per Sq Ft |
|---|---|---|---|---|
| 05/30/2025 05/30/25 | Sold | -- | -- | -- |
| 04/26/2025 04/26/25 | Pending | -- | -- | -- |
| 04/23/2025 04/23/25 | Price Changed | $568,000 | -3.4% | $144 / Sq Ft |
| 04/10/2025 04/10/25 | Price Changed | $587,900 | -2.0% | $149 / Sq Ft |
| 03/27/2025 03/27/25 | For Sale | $599,900 | -- | $152 / Sq Ft |
We collect this data history from publicly available records. To have your information removed, we recommend requesting removal directly through your county’s website.
| Year | Tax Paid | Tax Assessment Tax Assessment Total Assessment is a certain percentage of the fair market value that is determined by local assessors to be the total taxable value of land and additions on the property. | Land | Improvement |
|---|---|---|---|---|
| 2025 | $6,737 | $98,750 | $19,353 | $79,397 |
| 2024 | $6,737 | $87,970 | $9,118 | $78,852 |
| 2023 | $6,616 | $87,970 | $10,982 | $76,988 |
| 2022 | $6,341 | $74,670 | $8,313 | $66,357 |
| 2021 | $6,335 | $74,670 | $8,313 | $66,357 |
| 2020 | $5,826 | $67,914 | $8,313 | $59,601 |
| 2019 | $5,647 | $67,914 | $8,313 | $59,601 |
| 2018 | $5,522 | $64,420 | $10,263 | $54,157 |
| 2017 | $5,480 | $64,420 | $10,263 | $54,157 |
| 2016 | $5,480 | $64,144 | $14,212 | $49,932 |
| 2014 | $5,374 | $62,510 | $14,199 | $48,311 |
Seller's Agent in 2025
Brandon Gregersen
CEAH Realtors
(816) 500-3113
53 Total Sales
Seller Co-Listing Agent in 2025
Amber Shawhan
CEAH Realtors
(816) 522-8157
141 Total Sales
Buyer's Agent in 2025
Jake McGuire
BHG Kansas City Homes
(913) 522-8888
38 Total Sales
Source: Heartland MLS
MLS Number: 2538002
APN: 43-620-21-05-00-0-00-000
Disclaimer: Certain information contained herein is derived from information provided by parties other than Homes.com. All information provided is deemed reliable, but is not guaranteed to be accurate and should be independently verified.
All data is obtained from various sources and may not have been verified by broker or MLS GRID. Supplied Open House Information is subject to change without notice. All information should be independently reviewed and verified for accuracy. Properties may or may not be listed by the office/agent presenting the information. Some IDX listings have been excluded from this website. Prices displayed on all Sold listings are the Last Known Listing Price and may not be the actual selling price.
Listings courtesy of Heartland MLS as distributed by MLS GRID.
Based on information submitted to the MLS GRID
Listing Information presented by local MLS brokerage: TEN-X, INC., local REALTOR®- Arlene Richardson - (888) 952-6393
Ask me questions while you tour the home.