Listed by Berkshire Hathaway HS NW, Bought with WeLakeside
NOT LISTED FOR SALE

Estimated Value: $1,272,000 - $1,421,000

3 Beds
3 Baths
2,644 Sq Ft
$501/Sq Ft Est. Value

Sale Details

Date Sold: November 30, 2023

Last sale price $1,050,000 $397 Per Sq Ft

Est. 26% increase in value since last sale

Current estimated payment $8,552 / mo

69 Days on Market

Highlights

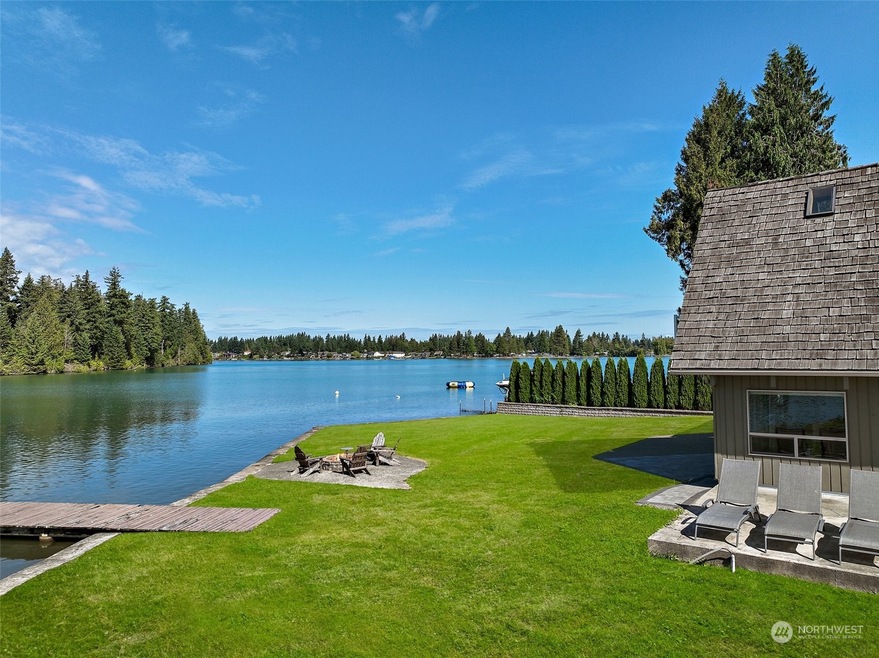
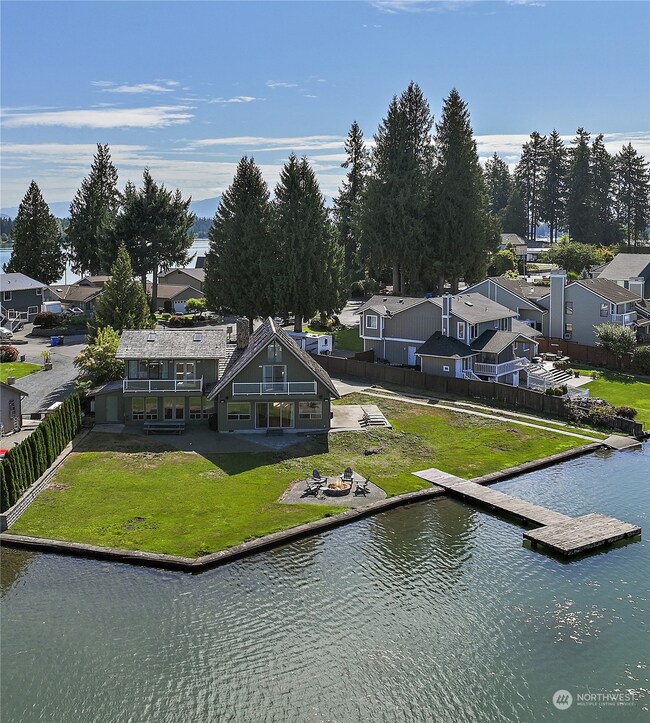
  • 141 Feet of Waterfront
  • Community Boat Launch
  • Gated Community
  • Docks
  • RV Access or Parking
  • Lake View

About This Home

As of November 2023

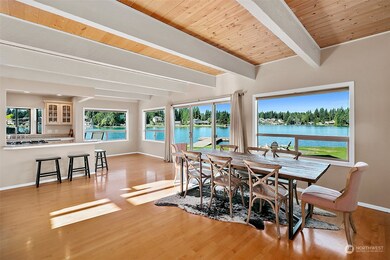
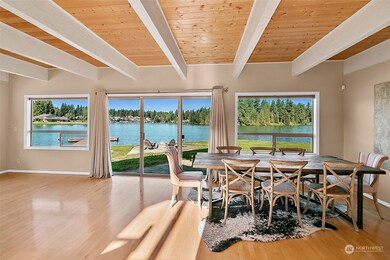
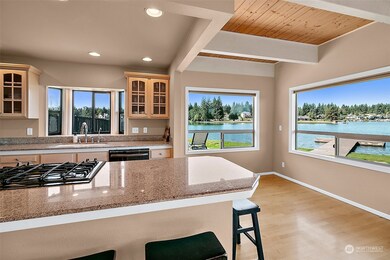
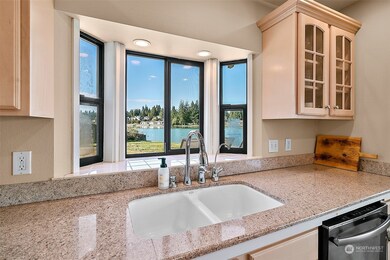
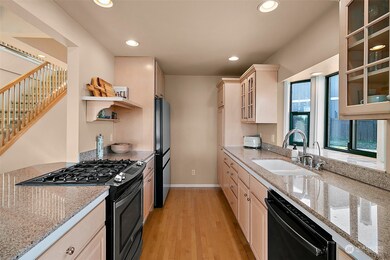
Lake Tapps living at it's best! This Bankers Island charmer has 141 ft. of no bank waterfront, a private boat launch, dock, fire pit and loads of parking for all your vehicles, boats or RV's. A quintessential NW home with exposed beams, a wood ceiling and tons of natural light through the large picture windows. Hardwoods throughout the kitchen, dining, lg. living room & main floor bedroom. The kitchen has granite counters, Stainless Steel appliances and all appliances included. A large Primary Bedroom has room to spare, grace to match and stunning views. Stay warm in the winter and cool in the summer w/ two efficient Mini Splits. A great patio for entertaining and the best part is the easy access to the lake on this level lot. It's a gem!

Last Agent to Sell the Property

Tami Wooding

Berkshire Hathaway HS NW License #3086 Listed on: 09/08/2023

Berkshire Hathaway HS NW

Last Buyer's Agent

Xiaorong Rong

WeLakeside License #22036333

WeLakeside

Source: Northwest Multiple Listing Service (NWMLS)

MLS#: 2158164

Northwest Multiple Listing Service (NWMLS)
Create a Home Valuation Report for This Property
The Home Valuation Report is an in-depth analysis detailing your home's value as well as a comparison with similar homes in the area

Home Details

Home Type

  • Single Family

Est. Annual Taxes

  • $12,589

Year Built

  • Built in 1973

Lot Details

  • 10,692 Sq Ft Lot
  • 141 Feet of Waterfront
  • Lake Front
  • Cul-De-Sac
  • Street terminates at a dead end
  • Northwest Facing Home
  • Level Lot
  • Garden
  • Zoning described as R10

HOA Fees

  • $42 Monthly HOA Fees

Property Views

  • Lake
  • Territorial

Home Design

  • House
  • Poured Concrete
  • Shake Roof
  • Wood Siding

Interior Spaces

  • 2,644 Sq Ft Home
  • 2-Story Property
  • Vaulted Ceiling
  • Skylights
  • Gas Fireplace
  • French Doors
  • Dining Room
  • Loft

Kitchen

  • Oven or Range
  • Stove
  • Dishwasher

Flooring

  • Wood
  • Wall to Wall Carpet
  • Ceramic Tile

Bedrooms and Bathrooms

  • Walk-In Closet

Laundry

  • Dryer
  • Washer

Home Security

  • Home Security System
  • Storm Windows

Parking

  • Driveway
  • RV Access or Parking

Outdoor Features

  • Docks
  • Patio
  • Outbuilding

Schools

  • Crestwood Elementary School
  • Lakeridge Middle School
  • Sumner Snr High School

Utilities

  • Ductless Heating Or Cooling System
  • Radiant Heating System
  • Water Heater
  • Septic Tank
  • High Speed Internet
  • High Tech Cabling
  • Cable TV Available

Listing and Financial Details

  • Assessor Parcel Number 503800-022-0

Community Details

Overview

  • West Tapps Maintenance Association
  • Secondary HOA Phone (253) 891-2729
  • Lake Tapps Subdivision
  • The community has rules related to covenants, conditions, and restrictions

Recreation

  • Community Boat Launch
  • Sport Court
  • Community Playground
  • Park
  • Trails

Security

  • Gated Community

Home Details

Home Type

Single Family

Est. Annual Taxes

$12,589

Year Built

Built in 1973

Lot Details

10,692 Sq Ft Lot

HOA Fees

$42 per month

Listing Details

  • Property Type: Residential
  • Property Sub Type: Residential
  • StyleCode: 12 - 2 Story
  • Year Built: 1973
  • Inclusions: Dishwasher,Dryer,Refrigerator,StoveRange,Washer
  • MLS Status: Sold
  • Prev Status: Closed
  • Unit Levels: Two
  • New Construction: No
  • Structure Type: House
  • CalculatedSquareFootage: 2644
  • EffectiveYearBuiltSource: Public Records
  • SeniorExemption: false
  • Special Features: VirtualTour

Interior Features

  • Fireplaces: 1
  • Basement: None
  • Appliances: Dishwasher, Dryer, Refrigerator, Stove/Range, Washer
  • Full Bathrooms: 1
  • Three Quarter Bathrooms: 2
  • Total Bedrooms: 3
  • Entry Location: Main
  • Fireplace Features: Gas
  • Fireplace: Yes
  • Flooring: Ceramic Tile, Hardwood, Carpet
  • Interior Amenities: Ceramic Tile, Hardwood, Wall to Wall Carpet, Bath Off Primary, Double Pane/Storm Window, Dining Room, French Doors, High Tech Cabling, Loft, Security System, Skylight(s), Vaulted Ceiling(s), Walk-In Closet(s), Fireplace, Water Heater
  • Living Area: 2644
  • Main Level Bedrooms: 1
  • BathsFullMain: 1
  • SquareFootageFinished: 2644
  • SquareFootageUnfinished: 0
  • BathsFullLower: 0
  • BathsFullUpper: 0
  • BathsHalfLower: 0
  • BathsHalfMain: 0
  • BathsHalfUpper: 0
  • BathsThreeQuarterLower: 0
  • BathsThreeQuarterMain: 0
  • BathsThreeQuarterUpper: 2
  • BedroomsLower: 0
  • BedroomsUpper: 2
  • AppliancesIncluded: Dishwasher,Dryer,Refrigerator,Stove/Range,Washer

Exterior Features

  • Roof: Cedar Shake
  • View: Lake, Territorial
  • Lot Features: Cul-De-Sac, Dead End Street, Paved
  • View: Yes
  • Waterfront Features: Lake, No Bank
  • Waterfront: Yes
  • Direction Faces: Northwest
  • Exterior Features: Wood
  • Foundation Details: Poured Concrete
  • WaterfrontFootage: 141
  • WaterAccess: Community Waterfront/Pvt Beach

Garage/Parking

  • Attached Garage: No
  • Carport Y N: No
  • Open Parking: No
  • Parking Features: RV Parking, Driveway

Utilities

  • Sewer: Septic Tank
  • Water Source: Public
  • Cooling: Ductless HP-Mini Split
  • Cooling Y N: Yes
  • Heating: Ductless HP-Mini Split, Radiant
  • Heating Yn: Yes
  • PowerCompany: PSE
  • SewerCompany: PSE
  • WaterCompany: City of Bonney Lake
  • WaterHeaterLocation: Living room
  • WaterHeaterType: Gas
  • CableConnected: Direct TV
  • InternetConnected: Comcast

Condo/Co-op/Association

  • Community Features: Athletic Court, Boat Launch, CCRs, Gated, Park, Playground, Trail(s)
  • Senior Community: No
  • Association Fee: 500
  • Association Fee Frequency: Annually
  • Phone: 253-891-2729
  • Association: Yes
  • AssociationContactName: West Tapps Maintenance

Schools

  • Junior High Dist: Sumner-Bonney Lake
  • High School: Sumner Snr High
  • Middle Or Junior School: Lakeridge Middle

Lot Info

  • Parcel Number: 503800-022-0
  • Topography: Level
  • Land Lease: No
  • Lot Size Acres: 0.2455
  • Lot Size Sq Ft: 10692
  • Zoning Description: R10
  • Irrigation Water Rights: No
  • ResoLotSizeUnits: SquareFeet
  • ShowMapLink: true
  • SiteFeatures: Cable TV,Dock,Gas Available,High Speed Internet,Outbuildings,Patio,RV Parking,Shop
  • MLSLotSizeSource: Realist
  • ZoningJurisdiction: County

Green Features

  • Power Production Type: Electric, Natural Gas

Rental Info

  • ShortTermRentalYN: true

Tax Info

  • Year: 2023
  • Tax Annual Amount: 12589

Multi Family

  • EnergySource: Electric,Natural Gas

MLS Schools

  • Elementary School: Crestwood Elem

Ownership History

We collect this data history from publicly available records. To have your information removed, we recommend requesting removal directly through your county’s website.

Date Name Owned For Owner Type

Purchase Details

Listed on
Sep 8, 2023
Closed on
Jan 26, 2024
Sold by
Bought by
Seller's Agent
Tami Wooding
Berkshire Hathaway HS NW
Buyer's Agent
Xiaorong Rong
WeLakeside
List Price
$1,175,000
Sold Price
$1,050,000
Premium/Discount to List
-$125,000
-10.64%
Views
38
Current Estimated Value
$1,325,261

Home Financials for this Owner

Home Financials are based on the most recent Mortgage that was taken out on this home.
Estimated Appreciation
$275,261
Avg. Annual Appreciation
9.08%
Original Mortgage
$550,000
Outstanding Balance
$536,633
Interest Rate
7.12%
Mortgage Type
New Conventional
Estimated Equity
$788,628

Purchase Details

Listed on
Sep 8, 2023
Closed on
Nov 22, 2023
Sold by
Bought by
Seller's Agent
Tami Wooding
Berkshire Hathaway HS NW
Buyer's Agent
Xiaorong Rong
WeLakeside
List Price
$1,175,000
Sold Price
$1,050,000
Premium/Discount to List
-$125,000
-10.64%
Views
38

Purchase Details

Closed on
Mar 19, 2015
Sold by
Bought by

Home Financials for this Owner

Home Financials are based on the most recent Mortgage that was taken out on this home.
Original Mortgage
$417,000
Interest Rate
3.65%
Mortgage Type
New Conventional

Purchase Details

Closed on
Sep 23, 2010
Sold by
Bought by

Purchase Details

Closed on
Aug 18, 2010
Sold by
Bought by

Purchase Details

Closed on
Apr 26, 2001
Sold by
Bought by

Home Financials for this Owner

Home Financials are based on the most recent Mortgage that was taken out on this home.
Original Mortgage
$368,000
Interest Rate
9.92%

Purchase Details

Closed on
Sep 17, 1999
Sold by
Bought by
Source: Public Records

Home Values in the Area

Source: Public Records

Average Home Value in this Area


Source: Public Records

Agents Specializing in Lake Tapps, WA

See All Agents

Purchase History

We collect this data history from publicly available records. To have your information removed, we recommend requesting removal directly through your county’s website.

Date Buyer Sale Price Title Company
-- None Listed On Document
$1,050,000 Ticor Title
-- Fidelity National Title Comp
$415,000 Fidelity Natl Title Ins Co
$503,850 None Available
$470,000 Commonwealth Title Co
$295,000 Commonwealth Title Co
Source: Public Records

Mortgage History

We collect this data history from publicly available records. To have your information removed, we recommend requesting removal directly through your county’s website.

Date Status Borrower Loan Amount
Open $550,000
Previous Owner $417,000
Previous Owner $368,000
Source: Public Records

Property History

We collect this data history from publicly available records. To have your information removed, we recommend requesting removal directly through your county’s website.

Date Event Price List to Sale Price per Sq Ft
11/30/2023 11/30/23 Sold $1,050,000 -10.6% $397 / Sq Ft
11/16/2023 11/16/23 Pending -- -- --
11/06/2023 11/06/23 For Sale $1,175,000 0.0% $444 / Sq Ft
11/06/2023 11/06/23 Price Changed $1,175,000 -9.6% $444 / Sq Ft
10/14/2023 10/14/23 Pending -- -- --
10/04/2023 10/04/23 Price Changed $1,299,950 -5.5% $492 / Sq Ft
09/19/2023 09/19/23 Price Changed $1,375,000 -5.2% $520 / Sq Ft
09/08/2023 09/08/23 For Sale $1,450,000 -- $548 / Sq Ft
Source: Northwest Multiple Listing Service (NWMLS)

Tax History

We collect this data history from publicly available records. To have your information removed, we recommend requesting removal directly through your county’s website.

Year Tax Paid Tax Assessment Tax Assessment Total Assessment is a certain percentage of the fair market value that is determined by local assessors to be the total taxable value of land and additions on the property. Land Improvement
2026 $14,538 $1,333,500 $818,800 $514,700
2025 $12,392 $1,337,200 $857,800 $479,400
2024 $12,392 $1,244,900 $795,800 $449,100
2023 $12,392 $1,175,100 $784,400 $390,700
2022 $12,974 $1,235,600 $841,300 $394,300
2021 $11,828 $873,600 $613,900 $259,700
2019 $9,027 $764,900 $512,400 $252,500
2018 $9,585 $698,700 $463,200 $235,500
2017 $8,420 $653,900 $431,300 $222,600
2016 $7,381 $486,600 $301,100 $185,500
2014 $6,991 $494,600 $318,400 $176,200
2013 $6,991 $425,800 $260,500 $165,300
Source: Public Records

Agents Affiliated with this Home

  • Section Image
  • Section Image
See All Agents

Map

Source: Northwest Multiple Listing Service (NWMLS)

MLS Number: 2158164

Northwest Multiple Listing Service (NWMLS)

APN: 503800-0220

Your Personal Tour Guide

Ask me questions while you tour the home.