
Jana Xu
Responds Quickly
Berkshire Hathaway TX Realty
(737) 348-0195
73 Total Sales
1 in Hancock
$455,000 Price
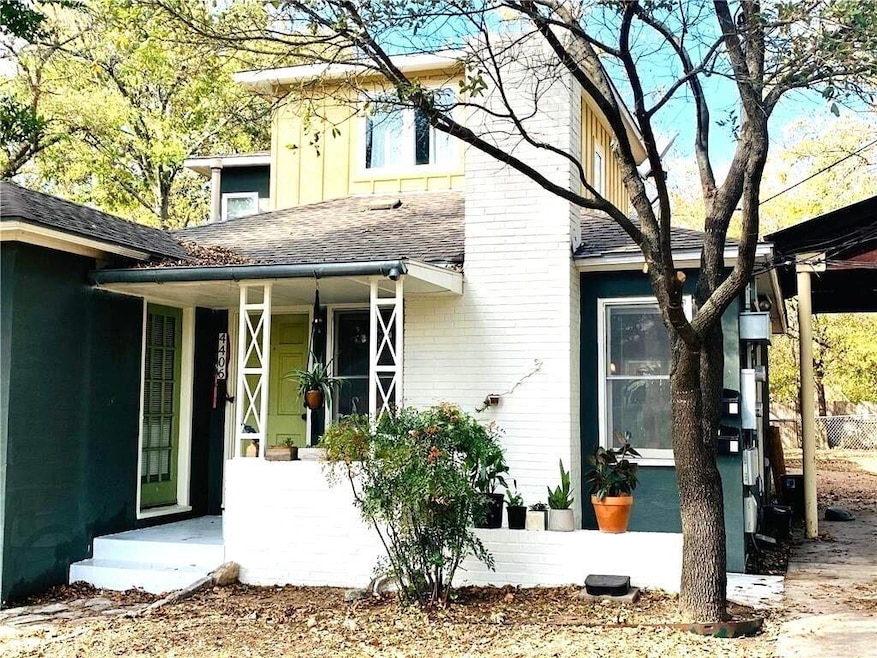
Available JULY/AUGUST 2025! 3 Bedroom - 2 Bath unit with wood/tile floors throughout unit. Cozy fireplace, large open kitchen, large washer/dryer. Unit is shaded by trees in a quaint neighborhood. HEB is located just 3 minutes down the street and easy access to I-35! Perfect located for those who want to be near Central Austin. Pets OK! Tenants responsible for utilities/grounds care/pest control. Let's book a tour today!
Last Agent to Rent the Property
Respace LLC Brokerage Phone: (512) 472-0048 License #0459968 Listed on: 02/10/2025
Jana Xu
Berkshire Hathaway TX Realty
(737) 348-0195
73 Total Sales
1 in Hancock
$455,000 Price
Kimbrough Gray
Vox Real Estate, LLC
(855) 559-2311
57 Total Sales
3 in Hancock
$611K - $750K Price Range
Chelsey Guilfu
Classic Realty
(737) 245-0426
94 Total Sales
1 in Hancock
$243,000 Price
Peter Dennison
Keller Williams Realty
(877) 689-3002
34 Total Sales
1 in Hancock
$1,200,000 Price
Adam Baker
Serhant Texas, LLC
(512) 831-7404
132 Total Sales
1 in Hancock
$300,000 Price
Meg Alley
Moreland Properties
(737) 747-7424
46 Total Sales
1 in Hancock
$480,000 Price
We collect this data history from publicly available records. To have your information removed, we recommend requesting removal directly through your county’s website.
| Date | Event | Price | List to Sale | Price per Sq Ft |
|---|---|---|---|---|
| 07/22/2025 07/22/25 | Rented | $2,795 | 0.0% | -- |
| 06/30/2025 06/30/25 | Under Contract | -- | -- | -- |
| 06/26/2025 06/26/25 | Price Changed | $2,795 | -3.5% | $2 / Sq Ft |
| 06/20/2025 06/20/25 | Price Changed | $2,895 | -3.3% | $2 / Sq Ft |
| 06/12/2025 06/12/25 | Price Changed | $2,995 | -3.2% | $2 / Sq Ft |
| 05/21/2025 05/21/25 | Price Changed | $3,095 | -3.1% | $2 / Sq Ft |
| 05/09/2025 05/09/25 | Price Changed | $3,195 | -3.0% | $2 / Sq Ft |
| 04/22/2025 04/22/25 | Price Changed | $3,295 | +3.1% | $2 / Sq Ft |
| 04/09/2025 04/09/25 | Price Changed | $3,195 | -3.0% | $2 / Sq Ft |
| 02/10/2025 02/10/25 | For Rent | $3,295 | +83.1% | -- |
| 12/03/2020 12/03/20 | Rented | $1,800 | 0.0% | -- |
| 11/09/2020 11/09/20 | Under Contract | -- | -- | -- |
| 10/26/2020 10/26/20 | Price Changed | $1,800 | 0.0% | $1 / Sq Ft |
| 10/26/2020 10/26/20 | For Rent | $1,800 | -10.0% | -- |
| 10/08/2020 10/08/20 | Off Market | $2,000 | -- | -- |
| 09/14/2020 09/14/20 | Price Changed | $2,000 | -11.1% | $1 / Sq Ft |
| 08/20/2020 08/20/20 | Price Changed | $2,250 | -6.3% | $2 / Sq Ft |
| 08/04/2020 08/04/20 | Price Changed | $2,400 | -8.6% | $2 / Sq Ft |
| 07/10/2020 07/10/20 | For Rent | $2,625 | +9.4% | -- |
| 07/13/2015 07/13/15 | Rented | $2,400 | -14.3% | -- |
| 06/22/2015 06/22/15 | Under Contract | -- | -- | -- |
| 04/22/2015 04/22/15 | For Rent | $2,800 | -- | -- |
We collect this data history from publicly available records. To have your information removed, we recommend requesting removal directly through your county’s website.
| Year | Tax Paid | Tax Assessment Tax Assessment Total Assessment is a certain percentage of the fair market value that is determined by local assessors to be the total taxable value of land and additions on the property. | Land | Improvement |
|---|---|---|---|---|
| 2025 | $12,259 | $599,003 | $401,876 | $197,127 |
| 2023 | $16,225 | $896,762 | $385,000 | $511,762 |
| 2022 | $19,848 | $1,005,000 | $385,000 | $620,000 |
| 2021 | $22,067 | $1,013,799 | $357,500 | $656,299 |
| 2020 | $17,142 | $799,200 | $357,500 | $441,700 |
| 2018 | $18,577 | $839,088 | $357,500 | $481,588 |
| 2017 | $14,497 | $650,056 | $357,500 | $292,556 |
| 2016 | $12,266 | $550,000 | $268,125 | $281,875 |
| 2015 | $13,886 | $499,628 | $206,250 | $293,378 |
| 2014 | $13,886 | $583,491 | $206,250 | $377,241 |
Landlord's Agent in 2025
Tony Lazarov
Respace LLC
(512) 762-8669
2 in this area
34 Total Sales
TC
Seller's Agent in 2020
Tillery Castillo
Kuper Sotheby's Int'l Realty
(956) 341-8455
9 Total Sales
Buyer's Agent in 2020
Taylor Gutierrez
eXp Realty, LLC
(512) 789-4306
10 Total Sales
DZ
Buyer's Agent in 2015
David Zavaletta
Metro 512 Realty
(512) 810-1734
6 Total Sales
Source: Unlock MLS (Austin Board of REALTORS®)
MLS Number: 8991141
Disclaimer: Certain information contained herein is derived from information provided by parties other than Homes.com. All information provided is deemed reliable, but is not guaranteed to be accurate and should be independently verified.
Based on information from the Austin Board of REALTORS® (alternatively, from ACTRIS). Neither the Board nor ACTRIS guarantees or is in any way responsible for its accuracy. All data is provided “AS IS” and with all faults. Data maintained by the Board or ACTRIS may not reflect all real estate activity in the market.
Information being provided is for consumers’ personal, non-commercial use and may not be used for any purpose other than to identify prospective properties consumers may be interested in purchasing. All data is obtained from various sources and may not have been verified by broker or MLS GRID. Supplied Open House Information is subject to change without notice. All information should be independently reviewed and verified for accuracy. Properties may or may not be listed by the office/agent presenting the information. Some IDX listings have been excluded from this website.
Based on information submitted to the MLS GRID
Listings courtesy of Unlock MLS (Austin Board of REALTORS®) as distributed by MLS GRID
Ask me questions while you tour the home.