
Nancy Wynia
Windermere Manito, LLC
(509) 479-3992
34 Total Sales
7 in Moran Prairie
$411K - $1.2M Price Range


Estimated Value: $468,000 - $522,318
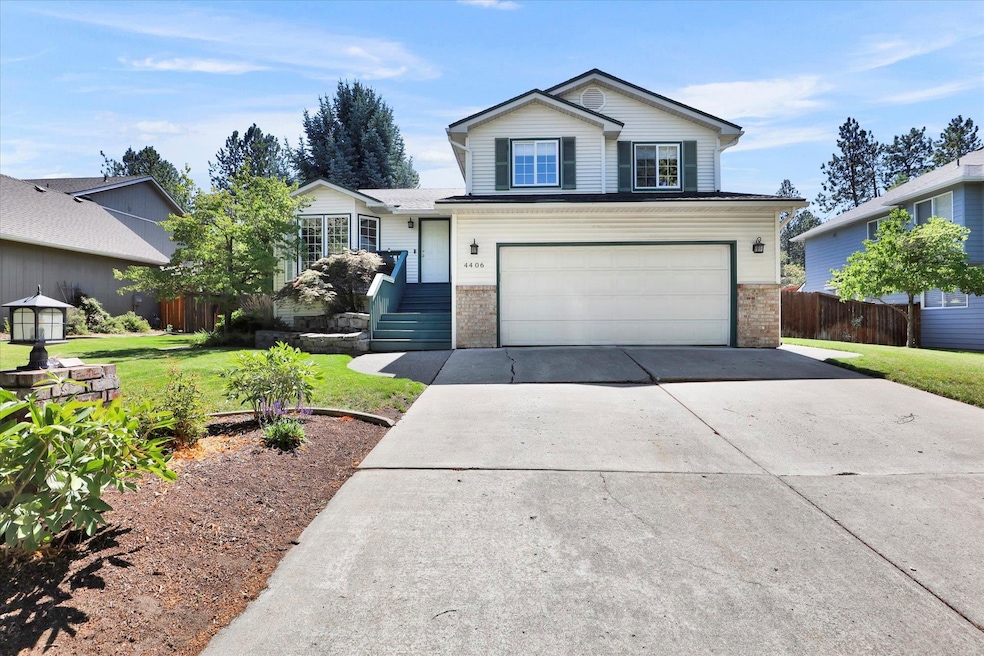
Welcome to this spacious multi-level 5 bedroom, 3 bathroom home in the heart of Spokane’s South Hill. Ideally located near Ben Burr Park, shopping, dining, and more, this home offers the perfect blend of comfort and convenience. The updated kitchen and bathrooms pair beautifully with multiple living and entertaining spaces, including a formal sitting room, two entertainment rooms, and a dining area. Upstairs, you’ll find three bedrooms, including a primary suite featuring a large walk-in closet and full bathroom, plus two additional bedrooms and a shared bath. The main level offers a formal sitting room, kitchen, and dining area, while just a few steps down you’ll enjoy a cozy living room, mudroom, full bathroom, and access to the attached two-car garage. The fully finished basement adds even more versatility with another entertainment room and two additional bedrooms. Outside, the large fenced backyard is perfect for gatherings, complete with a sprinkler system, deck, and patio.
Last Agent to Sell the Property
Coldwell Banker Tomlinson License #21016470 Listed on: 08/22/2025
We collect this data history from publicly available records. To have your information removed, we recommend requesting removal directly through your county’s website.
Nancy Wynia
Windermere Manito, LLC
(509) 479-3992
34 Total Sales
7 in Moran Prairie
$411K - $1.2M Price Range
Kathy Moore
Windermere Valley
(509) 502-6993
57 Total Sales
2 in Moran Prairie
$625K - $1.3M Price Range
Tyler Zyph
Avalon 24 Real Estate
(509) 512-1652
75 Total Sales
6 in Moran Prairie
$344K - $820K Price Range
Karl Kennedy
Keller Williams Spokane - Main
(509) 800-2359
141 Total Sales
3 in Moran Prairie
$410K - $615K Price Range
John Leland
Upward Advisors
(509) 285-0351
247 Total Sales
4 in Moran Prairie
$505K - $625K Price Range
Jonathan Bich
Coldwell Banker Tomlinson
(509) 285-9545
276 Total Sales
2 in Moran Prairie
$681K - $775K Price Range
We collect this data history from publicly available records. To have your information removed, we recommend requesting removal directly through your county’s website.
| Date | Buyer | Sale Price | Title Company |
|---|---|---|---|
| $472,500 | First American Title Insurance | ||
| Randall Scott J | -- | Spokane County Title Co |
We collect this data history from publicly available records. To have your information removed, we recommend requesting removal directly through your county’s website.
| Date | Status | Borrower | Loan Amount |
|---|---|---|---|
| Open | $378,000 | ||
| Previous Owner | Randall Scott J | $32,350 | |
| Previous Owner | Randall Scott J | $162,600 | |
| Previous Owner | Randall Scott J | $23,000 | |
| Previous Owner | Randall Scott J | $182,400 | |
| Previous Owner | Randall Scott J | $50,000 | |
| Previous Owner | Randall Scott J | $43,500 | |
| Previous Owner | Randall Scott J | $137,400 |
We collect this data history from publicly available records. To have your information removed, we recommend requesting removal directly through your county’s website.
| Date | Event | Price | List to Sale | Price per Sq Ft |
|---|---|---|---|---|
| 10/27/2025 10/27/25 | Sold | $472,500 | -3.6% | $198 / Sq Ft |
| 09/24/2025 09/24/25 | Pending | -- | -- | -- |
| 08/22/2025 08/22/25 | For Sale | $490,000 | -- | $206 / Sq Ft |
We collect this data history from publicly available records. To have your information removed, we recommend requesting removal directly through your county’s website.
| Year | Tax Paid | Tax Assessment Tax Assessment Total Assessment is a certain percentage of the fair market value that is determined by local assessors to be the total taxable value of land and additions on the property. | Land | Improvement |
|---|---|---|---|---|
| 2026 | $4,463 | $504,700 | $130,000 | $374,700 |
| 2025 | $4,331 | $437,100 | $120,000 | $317,100 |
| 2024 | $4,331 | $436,600 | $115,000 | $321,600 |
| 2023 | $4,258 | $435,500 | $100,000 | $335,500 |
| 2022 | $4,054 | $435,500 | $100,000 | $335,500 |
| 2021 | $3,647 | $306,700 | $60,000 | $246,700 |
| 2020 | $3,314 | $268,400 | $50,000 | $218,400 |
| 2019 | $2,966 | $248,100 | $38,000 | $210,100 |
| 2018 | $3,248 | $233,500 | $38,000 | $195,500 |
| 2017 | $2,990 | $218,900 | $38,000 | $180,900 |
| 2016 | $2,819 | $201,900 | $38,000 | $163,900 |
| 2015 | $2,961 | $207,500 | $38,000 | $169,500 |
| 2014 | -- | $192,600 | $38,000 | $154,600 |
| 2013 | -- | $0 | $0 | $0 |
Seller's Agent in 2025
Stacy Jacobsen
Coldwell Banker Tomlinson
(509) 435-8752
3 in this area
63 Total Sales
Buyer's Agent in 2025
Adam Norwood
Coldwell Banker Tomlinson
(509) 263-9840
4 in this area
27 Total Sales
Source: Spokane Association of REALTORS®
MLS Number: 202522835
APN: 35353.2117
Disclaimer: Certain information contained herein is derived from information provided by parties other than Homes.com. All information provided is deemed reliable, but is not guaranteed to be accurate and should be independently verified.
All data is obtained from various sources and may not have been verified by broker or MLS GRID. Supplied Open House Information is subject to change without notice. All information should be independently reviewed and verified for accuracy. Properties may or may not be listed by the office/agent presenting the information. Some IDX listings have been excluded from this website. IDX information is provided exclusively for personal, non-commercial use, and may not be used for any purpose other than to identify prospective properties consumers may be interested in purchasing.Information is deemed reliable but not guaranteed.
Listings courtesy of Spokane Association of REALTORS® as distributed by MLS GRID.
Based on information submitted to the MLS GRID
Ask me questions while you tour the home.