
Louisa Matthews
Berkshire Hathaway HomeServices Yost & Little Realty
(743) 209-3260
156 Total Sales
2 in Deep River
$255K - $339K Price Range




Estimated Value: $484,000 - $500,000
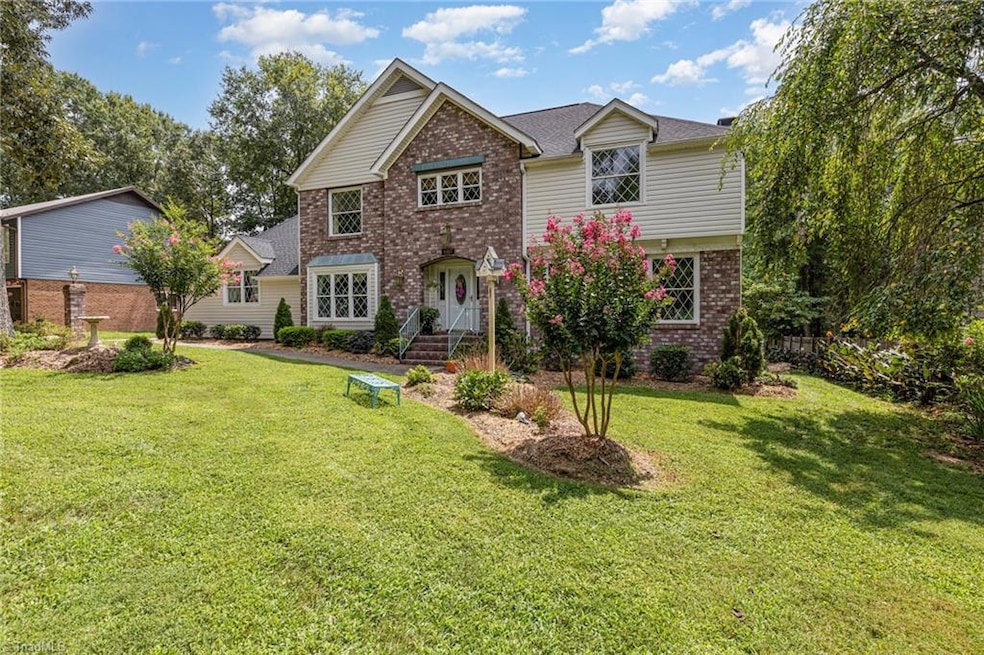
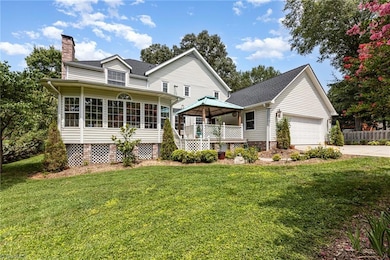
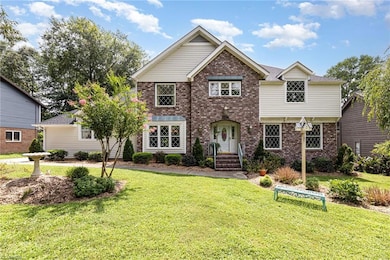
Nestled in the coveted Oak Hollow Estates, this exquisite custom home offers a year-round experience of beauty and comfort. With a newly installed roof and furnace/AC system, you can savor the outdoors throughout the seasons. Grill out on the spacious back deck with its gazebo, basking in the warm glow of the setting sun. On chilly spring and fall evenings, the outdoor fireplace and patio provide a cozy haven. The sunroom offers a breathtaking view of the fenced backyard, while the meticulously landscaped front yard exudes curb appeal. Celebrate family holidays in the grand formal dining room, adorned with stunning hardwood flooring in the study, dining room, and formal living room. The kitchen boasts magnificent granite countertops and a large kitchen island, while the storage space is ample, making it a perfect home for those who value organization. Don’t miss out on the opportunity to experience this truly remarkable home for yourself!
Last Agent to Sell the Property
Howard Hanna Allen Tate High Point License #350685 Listed on: 08/02/2025
We collect this data history from publicly available records. To have your information removed, we recommend requesting removal directly through your county’s website.
Louisa Matthews
Berkshire Hathaway HomeServices Yost & Little Realty
(743) 209-3260
156 Total Sales
2 in Deep River
$255K - $339K Price Range
Kim Frazier
Howard Hanna Allen Tate High Point
(336) 780-7914
92 Total Sales
1 in Deep River
$492,000 Price
Laura Faircloth Gault
Coldwell Banker Advantage
(336) 823-6880
119 Total Sales
9 in Deep River
$70K - $517K Price Range
Carla Hoots
Fader Real Estate at ERA Live Moore
(743) 219-6732
158 Total Sales
1 in Deep River
$420,000 Price
Cara Buchanan
KELLER WILLIAMS ONE
(743) 222-3139
163 Total Sales
3 in Deep River
$360K - $599K Price Range
Valerie Sullivan
NextHome Triad Realty
(743) 222-3103
91 Total Sales
1 in Deep River
$290,000 Price
We collect this data history from publicly available records. To have your information removed, we recommend requesting removal directly through your county’s website.
| Date | Buyer | Sale Price | Title Company |
|---|---|---|---|
| $492,000 | None Listed On Document | ||
| Ferguson Jerry D | $3,000 | None Listed On Document | |
| Ferguson Jerry D | $190,000 | -- | |
| Bishop Kenneth E | -- | -- | |
| Bishop Kenneth E | $170,500 | -- |
We collect this data history from publicly available records. To have your information removed, we recommend requesting removal directly through your county’s website.
| Date | Status | Borrower | Loan Amount |
|---|---|---|---|
| Open | $424,800 | ||
| Previous Owner | Ferguson Jerry D | $58,000 | |
| Previous Owner | Ferguson Jerry D | $166,000 | |
| Previous Owner | Ferguson Jerry D | $173,600 | |
| Previous Owner | Ferguson Jerry D | $143,500 | |
| Previous Owner | Ferguson Jerry D | $140,000 | |
| Previous Owner | Bishop Kenneth E | $208,050 | |
| Previous Owner | Bishop Kenneth E | $33,000 | |
| Previous Owner | Bishop Kenneth E | $161,975 | |
| Previous Owner | Jackson Patrick Treadwell | $8,500 | |
| Previous Owner | Chesson Gary L | $13,400 |
We collect this data history from publicly available records. To have your information removed, we recommend requesting removal directly through your county’s website.
| Date | Event | Price | List to Sale | Price per Sq Ft |
|---|---|---|---|---|
| 03/03/2026 03/03/26 | Sold | $492,000 | -3.5% | $156 / Sq Ft |
| 01/10/2026 01/10/26 | Pending | -- | -- | -- |
| 12/31/2025 12/31/25 | Price Changed | $510,000 | -3.6% | $162 / Sq Ft |
| 10/01/2025 10/01/25 | Price Changed | $529,000 | -1.9% | $168 / Sq Ft |
| 08/02/2025 08/02/25 | For Sale | $539,000 | -- | $171 / Sq Ft |
We collect this data history from publicly available records. To have your information removed, we recommend requesting removal directly through your county’s website.
| Year | Tax Paid | Tax Assessment Tax Assessment Total Assessment is a certain percentage of the fair market value that is determined by local assessors to be the total taxable value of land and additions on the property. | Land | Improvement |
|---|---|---|---|---|
| 2025 | $3,865 | $280,500 | $54,000 | $226,500 |
| 2024 | $3,865 | $280,500 | $54,000 | $226,500 |
| 2023 | $3,865 | $280,500 | $54,000 | $226,500 |
| 2022 | $3,781 | $280,500 | $54,000 | $226,500 |
| 2021 | $3,131 | $227,200 | $50,000 | $177,200 |
| 2020 | $3,131 | $227,200 | $50,000 | $177,200 |
| 2019 | $3,131 | $227,200 | $0 | $0 |
| 2018 | $3,115 | $227,200 | $0 | $0 |
| 2017 | $3,115 | $227,200 | $0 | $0 |
| 2016 | $3,017 | $215,100 | $0 | $0 |
| 2015 | $3,033 | $215,100 | $0 | $0 |
| 2014 | $3,085 | $215,100 | $0 | $0 |
SK
Seller's Agent in 2026
Sean Kirk
Howard Hanna Allen Tate High Point
(336) 253-2303
1 in this area
4 Total Sales
Seller Co-Listing Agent in 2026
Kim Frazier
Howard Hanna Allen Tate High Point
(336) 479-6986
1 in this area
92 Total Sales
LL
Buyer's Agent in 2026
Libba LaFave
Tyler Redhead & McAlister Real Estate, LLC
(336) 317-9311
1 in this area
72 Total Sales
Source: Triad MLS
MLS Number: 1189845
APN: 0201208
Disclaimer: Certain information contained herein is derived from information provided by parties other than Homes.com. All information provided is deemed reliable, but is not guaranteed to be accurate and should be independently verified.
Copyright 2026 Triad MLS, Inc. All rights reserved. IDX information is provided exclusively for personal, non-commercial use, and may not be used for any purpose other than to identify prospective properties consumers may be interested in purchasing. Information is deemed reliable but not guaranteed. This site will be monitored for ‘scraping’ and any use of search facilities of data on the site other than by potential buyers/sellers is prohibited. All Sale data is for informational purposes only and is not an indication of a market analysis or appraisal. Properties marked with the Triad MLS, Inc. icon are provided courtesy of the Triad MLS, Inc.’s, Internet Data Exchange Database. Data cannot be redistributed and cannot be used for any reason other than provided in the contract.
Ask me questions while you tour the home.