
Patrick Libey
Avalon 24 Real Estate
(509) 339-8012
138 Total Sales
3 in Lincoln Heights
$415K - $539K Price Range


Estimated Value: $771,000 - $912,000
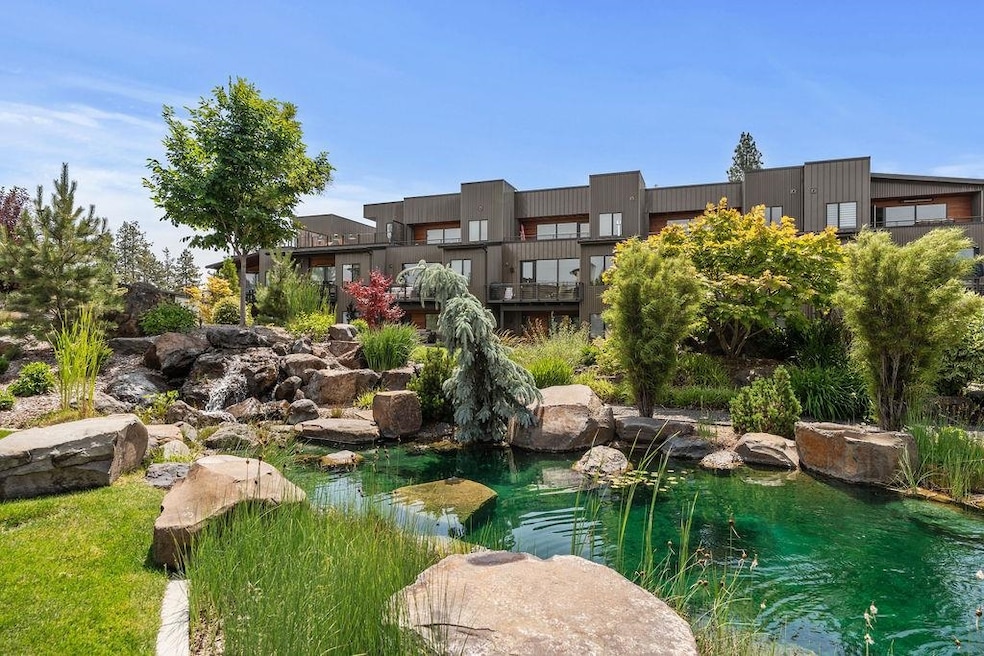
Exquisite 3-bed, 2.5-bath gated Bella Terra Garden Townhome blends refined luxury with thoughtful design and unparalleled attention to detail. The dramatic Great Room features a custom-wrapped marble fireplace & a soaring two-story wall of glass that opens to lush gardens with waterfalls, vibrant blooms & tranquil views. The chef’s kitchen is a showstopper, with Café appliances, custom wood cabinetry & bar seating. Two luxurious primary suites—one on each level—boast walk-in closets and spa-style bathrooms with curbless showers, designer tile, and an upstairs soaking tub. A loft with sleek modern railings provides the perfect flex or media space. Highlights include hardwood floors, heated bathroom floors, raised quartz countertops, zero-entry access, 36" doorways, and an oversized garage. The covered, heated patio overlooks the Central Garden with ponds, edible plantings, and walking paths. Live maintenance-free & free your time for what matters most—travel, lakeside escapes or time with loved ones.
Last Agent to Sell the Property
eXp Realty, LLC License #21028073 Listed on: 06/26/2025
Last Buyer's Agent
Susan Wolford
John L Scott, Inc. License #19200
We collect this data history from publicly available records. To have your information removed, we recommend requesting removal directly through your county’s website.
Patrick Libey
Avalon 24 Real Estate
(509) 339-8012
138 Total Sales
3 in Lincoln Heights
$415K - $539K Price Range
Sabrina Jones-Schroeder
EXIT Real Estate Professionals
(509) 381-0273
141 Total Sales
10 in Lincoln Heights
$352K - $725K Price Range
Wendy Hughes
Amplify Real Estate Services
(509) 519-2342
135 Total Sales
4 in Lincoln Heights
$255K - $490K Price Range
Farrah Kaufman
Realty One Group Eclipse
(509) 286-2202
72 Total Sales
1 in Lincoln Heights
$930,000 Price
Katie DeBill
Windermere Manito, LLC
(509) 253-5749
66 Total Sales
3 in Lincoln Heights
$325K - $405K Price Range
Mike Meyer
Realty One Group Eclipse
(509) 498-3868
105 Total Sales
4 in Lincoln Heights
$380K - $670K Price Range
We collect this data history from publicly available records. To have your information removed, we recommend requesting removal directly through your county’s website.
| Date | Buyer | Sale Price | Title Company |
|---|---|---|---|
| $879,000 | First American Title Insurance | ||
| Kane Laureen M | $317,583 | Vista Title & Escrow Llc |
We collect this data history from publicly available records. To have your information removed, we recommend requesting removal directly through your county’s website.
| Date | Status | Borrower | Loan Amount |
|---|---|---|---|
| Open | $509,000 | ||
| Previous Owner | Kane Gregory M | $400,000 | |
| Previous Owner | Bella Terra Construction & Development L | $445,500 |
We collect this data history from publicly available records. To have your information removed, we recommend requesting removal directly through your county’s website.
| Date | Event | Price | List to Sale | Price per Sq Ft |
|---|---|---|---|---|
| 07/29/2025 07/29/25 | Sold | $879,000 | 0.0% | $339 / Sq Ft |
| 07/01/2025 07/01/25 | Pending | -- | -- | -- |
| 06/26/2025 06/26/25 | For Sale | $879,000 | -- | $339 / Sq Ft |
We collect this data history from publicly available records. To have your information removed, we recommend requesting removal directly through your county’s website.
| Year | Tax Paid | Tax Assessment Tax Assessment Total Assessment is a certain percentage of the fair market value that is determined by local assessors to be the total taxable value of land and additions on the property. | Land | Improvement |
|---|---|---|---|---|
| 2026 | $7,817 | $796,900 | $200,000 | $596,900 |
| 2025 | $7,989 | $746,300 | $200,000 | $546,300 |
| 2024 | $7,989 | $772,500 | $200,000 | $572,500 |
| 2023 | $7,642 | $758,500 | $160,000 | $598,500 |
| 2022 | $5,572 | $758,500 | $160,000 | $598,500 |
| 2021 | $3,922 | $320,100 | $121,500 | $198,600 |
| 2020 | $3,899 | $306,500 | $115,000 | $191,500 |
| 2019 | $921 | $75,000 | $75,000 | $0 |
| 2018 | $78 | $5,000 | $5,000 | $0 |
| 2017 | $7 | $0 | $0 | $0 |
Seller's Agent in 2025
Beverly Judge
eXp Realty, LLC
(815) 922-8072
6 in this area
23 Total Sales
SW
Buyer's Agent in 2025
Susan Wolford
John L Scott, Inc.
Source: Spokane Association of REALTORS®
MLS Number: 202519446
APN: 35263.1013
Disclaimer: Certain information contained herein is derived from information provided by parties other than Homes.com. All information provided is deemed reliable, but is not guaranteed to be accurate and should be independently verified.
All data is obtained from various sources and may not have been verified by broker or MLS GRID. Supplied Open House Information is subject to change without notice. All information should be independently reviewed and verified for accuracy. Properties may or may not be listed by the office/agent presenting the information. Some IDX listings have been excluded from this website. IDX information is provided exclusively for personal, non-commercial use, and may not be used for any purpose other than to identify prospective properties consumers may be interested in purchasing.Information is deemed reliable but not guaranteed.
Listings courtesy of Spokane Association of REALTORS® as distributed by MLS GRID.
Based on information submitted to the MLS GRID
Ask me questions while you tour the home.