
Angela Wells
Coldwell Banker McMahan
(812) 920-5707
160 Total Sales
1 in Okolona
$268,900 Price


Estimated Value: $301,000 - $322,000
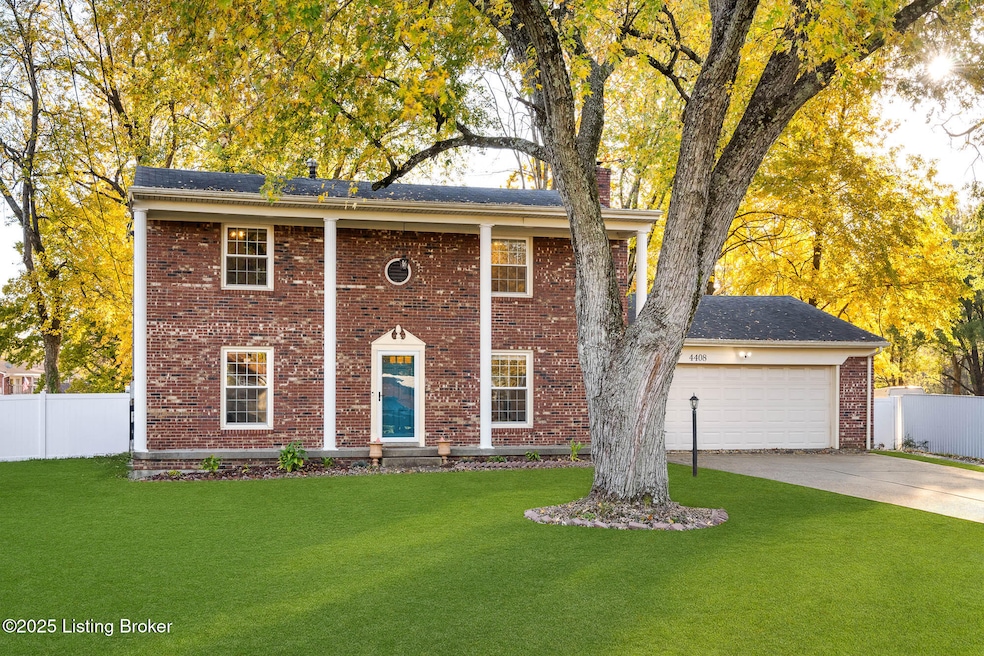
Welcome to 4408 Lambert Rd, a beautiful brick residence in the heart of Okolona. This timeless and classic 4-bedroom, 2.5-bath home is thoughtfully situated on a combined 1.5-acre double lot. From the moment you arrive, the double driveway and spacious 2-car garage provide both practicality and curb appeal, comfortably accommodating up to 8 vehicles. Step inside and you'll find a home designed with comfort and gracious living in mind. The main level features a formal living room and dining room, perfect for hosting gatherings both large and small. The kitchen, with its sleek black granite countertops, newer appliances, and abundant storage, opens beautifully to a generous family room anchored by a cozy fireplace, ideal for relaxed evenings at home. Upstairs, all 4 bedrooms and 2 full bathrooms are conveniently located together, including the beautiful primary suite with its own en-suite bath. The home also includes a powder room and laundry on the first floor for ease and functionality. Outdoors, the possibilities are endless. The expansive, fully fenced backyard offers a picturesque canvas for a future pool, a thriving vegetable or flower garden, or even a charming chicken coop for those seeking a touch of country living in the big city. And there's still plenty of room for children, pets, BBQ's, and good times creating memories or peaceful moments surrounded by nature. Perfectly positioned near highways, hospitals, places of worship, shopping, dining, and every essential convenience, this home is truly a hidden gem, a place where practicality and possibility meet in the most delightful way. Schedule your private tour today and imagine the beauty of everyday living right here in your new home.
Last Agent to Sell the Property
Semonin Realtors License #276497 Listed on: 11/10/2025
We collect this data history from publicly available records. To have your information removed, we recommend requesting removal directly through your county’s website.
Angela Wells
Coldwell Banker McMahan
(812) 920-5707
160 Total Sales
1 in Okolona
$268,900 Price
Veronica Paulk
SCHULER BAUER REAL ESTATE SERVICES ERA POWERED- Elizabethtown
(502) 335-4182
284 Total Sales
1 in Okolona
$230,000 Price
Ernest Fernandez
simpler.realestate
(502) 677-4290
173 Total Sales
22 in Okolona
$160K - $275K Price Range
Derrick Beckham
Allure Haven Realty LLC
(502) 317-1936
81 Total Sales
1 in Okolona
$205,000 Price
Jeremy Byers
RE/MAX Premier Properties
(502) 677-3811
143 Total Sales
4 in Okolona
$215K - $277K Price Range
Jayme Burden
United Real Estate Louisville - Elizabethtown
(270) 600-6807
168 Total Sales
4 in Okolona
$155K - $497K Price Range
We collect this data history from publicly available records. To have your information removed, we recommend requesting removal directly through your county’s website.
| Date | Buyer | Sale Price | Title Company |
|---|---|---|---|
| $299,000 | Grace Title Group | ||
| $280,000 | None Listed On Document | ||
| $210,000 | None Available |
We collect this data history from publicly available records. To have your information removed, we recommend requesting removal directly through your county’s website.
| Date | Status | Borrower | Loan Amount |
|---|---|---|---|
| Open | $284,050 | ||
| Previous Owner | $244,380 | ||
| Previous Owner | $238,000 | ||
| Previous Owner | $130,000 |
We collect this data history from publicly available records. To have your information removed, we recommend requesting removal directly through your county’s website.
| Date | Event | Price | List to Sale | Price per Sq Ft | Prior Sale |
|---|---|---|---|---|---|
| 01/05/2026 01/05/26 | Sold | $299,000 | -3.5% | $151 / Sq Ft | |
| 12/09/2025 12/09/25 | Pending | -- | -- | -- | |
| 12/08/2025 12/08/25 | Price Changed | $310,000 | -3.1% | $156 / Sq Ft | |
| 11/10/2025 11/10/25 | For Sale | $320,000 | +14.3% | $161 / Sq Ft | |
| 07/21/2023 07/21/23 | Sold | $280,000 | +4.9% | $141 / Sq Ft | View Prior Sale |
| 06/24/2023 06/24/23 | Pending | -- | -- | -- | |
| 06/21/2023 06/21/23 | For Sale | $267,000 | +27.1% | $134 / Sq Ft | |
| 02/23/2021 02/23/21 | Sold | $210,000 | 0.0% | $108 / Sq Ft | View Prior Sale |
| 01/18/2021 01/18/21 | Pending | -- | -- | -- | |
| 01/18/2021 01/18/21 | Price Changed | $210,000 | +2.4% | $108 / Sq Ft | |
| 01/15/2021 01/15/21 | For Sale | $205,000 | -- | $105 / Sq Ft |
We collect this data history from publicly available records. To have your information removed, we recommend requesting removal directly through your county’s website.
| Year | Tax Paid | Tax Assessment Tax Assessment Total Assessment is a certain percentage of the fair market value that is determined by local assessors to be the total taxable value of land and additions on the property. | Land | Improvement |
|---|---|---|---|---|
| 2025 | $2,992 | $269,310 | $25,650 | $243,660 |
| 2024 | $3,057 | $269,310 | $25,650 | $243,660 |
| 2023 | $2,328 | $199,310 | $25,650 | $173,660 |
| 2022 | $2,336 | $145,300 | $25,000 | $120,300 |
| 2021 | $1,838 | $145,300 | $25,000 | $120,300 |
| 2020 | $1,710 | $145,300 | $25,000 | $120,300 |
| 2019 | $1,575 | $145,300 | $25,000 | $120,300 |
| 2018 | $1,555 | $145,300 | $25,000 | $120,300 |
| 2017 | $1,525 | $145,300 | $25,000 | $120,300 |
| 2013 | $1,272 | $127,210 | $20,000 | $107,210 |
Seller's Agent in 2026
Nadia Holliday
Semonin Realty
(502) 552-6501
2 in this area
28 Total Sales
Buyer's Agent in 2026
Wendy Watson
Homepage Realty
(502) 681-7119
4 in this area
68 Total Sales
Seller's Agent in 2023
Stephanie Sabo
Nest Realty
(502) 599-9528
1 in this area
99 Total Sales
P
Seller's Agent in 2021
Patti Beard
Keller Williams Collective
M
Buyer's Agent in 2021
Maranda Holley
Nest Realty
Source: Metro Search, Inc.
MLS Number: 1702894
APN: 097200180000
Disclaimer: Certain information contained herein is derived from information provided by parties other than Homes.com. All information provided is deemed reliable, but is not guaranteed to be accurate and should be independently verified.
Based on information submitted to the MLS GRID. All data is obtained from various sources and may not have been verified by broker or MLS GRID. Supplied Open House Information is subject to change without notice. All information should be independently reviewed and verified for accuracy. Properties may or may not be listed by the office/agent presenting the information. Some IDX listings have been excluded from this website. IDX information is provided exclusively for personal, non-commercial use, and may not be used for any purpose other than to identify prospective properties consumers may be interested in purchasing.
IDX listing data provided by Multiple Listing Service, Inc. Information is supplied by the seller and other third parties and has not been verified.
Based on information submitted to the MLS GRID
Ask me questions while you tour the home.