
Seller's Agent in 2020
Heidi Mueller
Vanguard Properties
(415) 722-2076
53 Total Sales
Estimated Value: $436,000 - $539,000
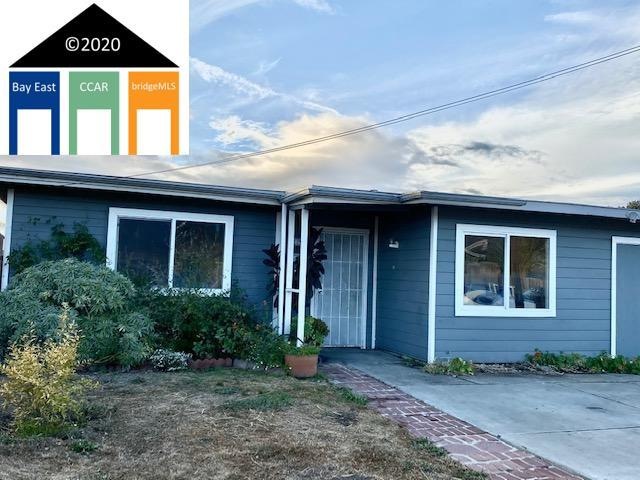
Sweet detached Rancher home in Parchester Village has a nice living room. Adjacent is a compact kitchen with dining area. There are 2 bedrooms and an updated bathroom. The garage has been converted to a 3rd bedroom (not warranted). There is a HUGE backyard awaiting your green thumb. (ADU?) A shed is at the back of the lot. The driveway is big and parks 2 cars easily. This freshly painted home will need a little TLC to make it sparkle. A great value.
Last Agent to Sell the Property
Vanguard Properties License #00974036 Listed on: 11/12/2020
We collect this data history from publicly available records. To have your information removed, we recommend requesting removal directly through your county’s website.
We collect this data history from publicly available records. To have your information removed, we recommend requesting removal directly through your county’s website.
| Date | Buyer | Sale Price | Title Company |
|---|---|---|---|
| $450,000 | Old Republic Title Company | ||
| $350,000 | Fidelity National Title Comp | ||
| -- | Old Republic Title Company | ||
| -- | Old Republic Title Company | ||
| -- | None Available | ||
| -- | None Available | ||
| $381,818 | None Available | ||
| $73,000 | Servicelink | ||
| $144,000 | Servicelink | ||
| -- | Commonwealth Title |
We collect this data history from publicly available records. To have your information removed, we recommend requesting removal directly through your county’s website.
| Date | Status | Borrower | Loan Amount |
|---|---|---|---|
| Open | $427,500 | ||
| Previous Owner | $2,330,000 | ||
| Previous Owner | $735,000 | ||
| Previous Owner | $132,000 | ||
| Previous Owner | $324,000 | ||
| Previous Owner | $268,000 | ||
| Previous Owner | $135,000 | ||
| Previous Owner | $78,750 |
We collect this data history from publicly available records. To have your information removed, we recommend requesting removal directly through your county’s website.
| Date | Event | Price | List to Sale | Price per Sq Ft |
|---|---|---|---|---|
| 02/04/2025 02/04/25 | Off Market | $450,000 | -- | -- |
| 12/23/2020 12/23/20 | Sold | $450,000 | +13.1% | $440 / Sq Ft |
| 11/24/2020 11/24/20 | Pending | -- | -- | -- |
| 11/12/2020 11/12/20 | For Sale | $398,000 | -- | $389 / Sq Ft |
We collect this data history from publicly available records. To have your information removed, we recommend requesting removal directly through your county’s website.
| Year | Tax Paid | Tax Assessment Tax Assessment Total Assessment is a certain percentage of the fair market value that is determined by local assessors to be the total taxable value of land and additions on the property. | Land | Improvement |
|---|---|---|---|---|
| 2026 | $8,121 | $496,834 | $358,824 | $138,010 |
| 2025 | $8,121 | $487,093 | $351,789 | $135,304 |
| 2024 | $7,767 | $477,543 | $344,892 | $132,651 |
| 2023 | $7,767 | $468,180 | $338,130 | $130,050 |
| 2022 | $7,654 | $459,000 | $331,500 | $127,500 |
| 2021 | $7,610 | $450,000 | $325,000 | $125,000 |
| 2019 | $5,970 | $350,000 | $260,000 | $90,000 |
| 2018 | $1,871 | $66,228 | $22,075 | $44,153 |
| 2017 | $1,797 | $64,931 | $21,643 | $43,288 |
| 2016 | $2,331 | $63,659 | $21,219 | $42,440 |
| 2015 | $1,687 | $62,704 | $20,901 | $41,803 |
| 2014 | $1,681 | $61,477 | $20,492 | $40,985 |
Seller's Agent in 2020
Heidi Mueller
Vanguard Properties
(415) 722-2076
53 Total Sales
Seller Co-Listing Agent in 2020
Allison Hooker
Engel & Völkers San Francisco
(650) 892-1748
12 Total Sales
Buyer's Agent in 2020
Martha Martinez
Century 21 Baldini Realty
(415) 756-2380
3 Total Sales
Source: bridgeMLS
MLS Number: 40929003
APN: 408-012-043-1
Disclaimer: Certain information contained herein is derived from information provided by parties other than Homes.com. All information provided is deemed reliable, but is not guaranteed to be accurate and should be independently verified.
Bay East 2026. CCAR 2026. bridgeMLS 2026. Information Deemed Reliable But Not Guaranteed. This information is being provided by the Bay East MLS, or CCAR MLS, or bridgeMLS. The listings presented here may or may not be listed by the Broker/Agent operating this website. This information is intended for the personal use of consumers and may not be used for any purpose other than to identify prospective properties consumers may be interested in purchasing.
Ask me questions while you tour the home.