
Robin Sueppel
Urban Acres Real Estate
(319) 844-7009
202 Total Sales
1 in Taylor
$85,000 Price
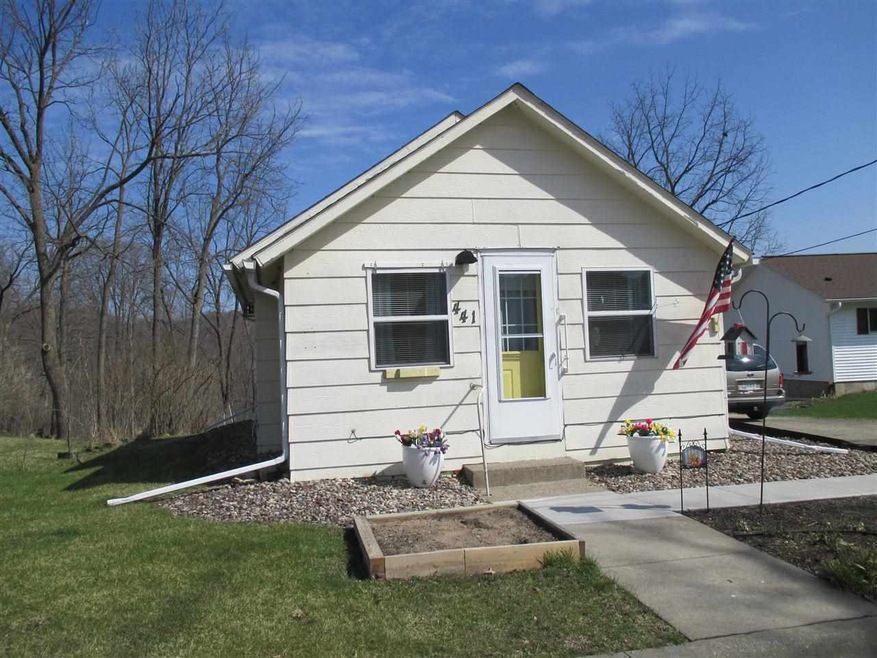
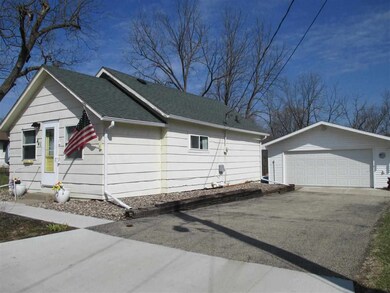
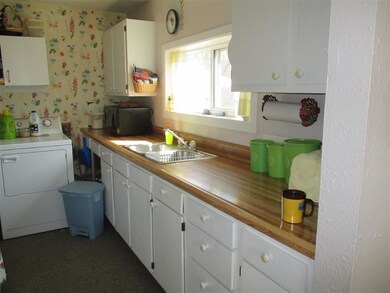

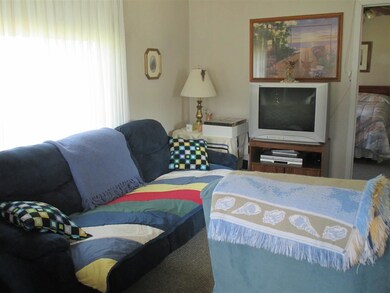
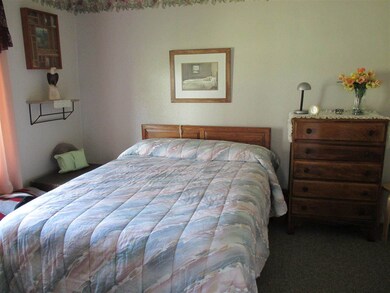
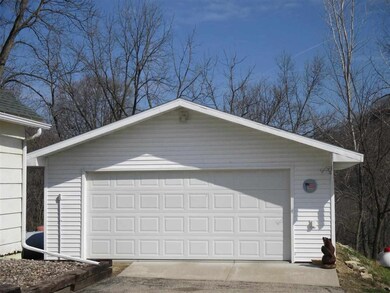
COZY 1 BEDROOM, 1 BATH RANCH. 2 STALL DETACHED GARAGE! NICE SECLUDED LOT. CLOSE TO THE RIVER. GREAT GETAWAY HOME!
Last Agent to Sell the Property
Kim Brooks
EXIT REALTY DRIFTLESS GROUP License #56136-90 Listed on: 04/18/2014
Last Buyer's Agent
Kim Brooks
EXIT REALTY DRIFTLESS GROUP License #56136-90 Listed on: 04/18/2014
Robin Sueppel
Urban Acres Real Estate
(319) 844-7009
202 Total Sales
1 in Taylor
$85,000 Price
Michelle Fitzgerald
Century 21 Signature Real Estate
(319) 409-6715
174 Total Sales
2 in Taylor
$92K - $154K Price Range
Jaime Hymer
Pinnacle Realty
(319) 382-0391
320 Total Sales
8 in Taylor
$100K - $133K Price Range
Diana Salazar
Skogman Realty
(319) 820-4065
269 Total Sales
5 in Taylor
$117K - $236K Price Range
Cat Brown
Move In-Out Real Estate
(319) 432-0761
56 Total Sales
2 in Taylor
$120,000 Price Range
Thuy Nguyen
Real Broker LLC
(319) 220-0447
103 Total Sales
2 in Taylor
$125,000 Price Range
We collect this data history from publicly available records. To have your information removed, we recommend requesting removal directly through your county’s website.
| Date | Event | Price | List to Sale | Price per Sq Ft |
|---|---|---|---|---|
| 09/03/2015 09/03/15 | Sold | $55,500 | -7.3% | $93 / Sq Ft |
| 07/28/2015 07/28/15 | Pending | -- | -- | -- |
| 04/18/2014 04/18/14 | For Sale | $59,900 | -- | $101 / Sq Ft |
KB
Seller's Agent in 2015
Kim Brooks
EXIT REALTY DRIFTLESS GROUP
Source: South Central Wisconsin Multiple Listing Service
MLS Number: 1712816
Disclaimer: Certain information contained herein is derived from information provided by parties other than Homes.com. All information provided is deemed reliable, but is not guaranteed to be accurate and should be independently verified.
IDX information is provided exclusively for personal, non-commercial use, and may not be used for any purpose other than to identify prospective properties consumers may be interested in purchasing. Information is deemed reliable but not guaranteed.
Ask me questions while you tour the home.