
Jake Fahnhorst
Keller Williams Tri-valley
(925) 397-5445
149 Total Sales
1 in Fairway Park
$950,000 Price
Estimated Value: $975,968
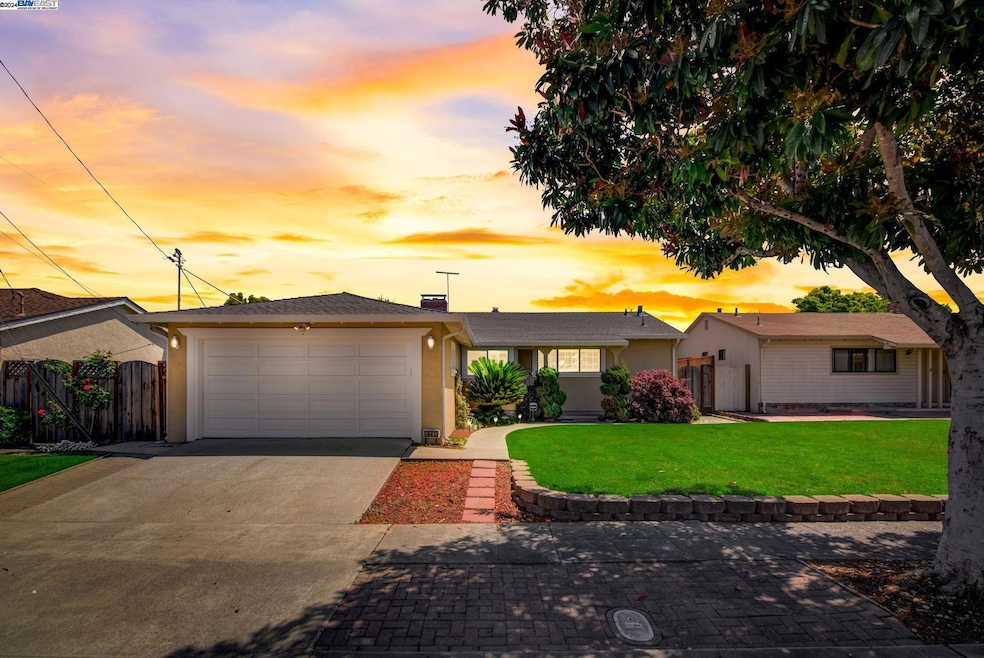
A great opportunity to own in the sought after, Fairway community. Welcome to this meticulously maintained single level. The formal living room is spacious, complete with a nicely decorated fireplace. The kitchen has been updated with new granite counter tops, has freshly painted cabinetry and a pantry for storage. Enjoy breakfast, soaked in sunlight from the bright open dining area. The gleaming hardwood floors are in pristine shape. There are all new dual pane windows and sliders throughout. The rear yard is the perfect location for family bbq's, play dates and peace and quiet. Check out the virtual tour here:
Last Buyer's Agent
Nishi Gupta
Coldwell Banker Realty License #02141524
We collect this data history from publicly available records. To have your information removed, we recommend requesting removal directly through your county’s website.
Jake Fahnhorst
Keller Williams Tri-valley
(925) 397-5445
149 Total Sales
1 in Fairway Park
$950,000 Price
Robin Young
Compass
(510) 907-4373
88 Total Sales
1 in Fairway Park
$715,000 Price
Yovany Acosta
Garin Real Estate
(650) 733-2788
115 Total Sales
1 in Fairway Park
$795,426 Price
Nishi Gupta
(510) 371-0132
11 Total Sales
1 in Fairway Park
$1,040,000 Price
Joe Parks
eXp Realty of California, Inc.
(559) 242-1384
62 Total Sales
2 in Fairway Park
$930,000 Price Range
Steve Moniz
Premier Properties
(510) 983-7883
30 Total Sales
1 in Fairway Park
$775,000 Price
We collect this data history from publicly available records. To have your information removed, we recommend requesting removal directly through your county’s website.
| Date | Buyer | Sale Price | Title Company |
|---|---|---|---|
| $1,040,000 | Title Forward Of California In | ||
| -- | Fidelity National Title Co | ||
| $730,000 | Chicago Title Company |
We collect this data history from publicly available records. To have your information removed, we recommend requesting removal directly through your county’s website.
| Date | Status | Borrower | Loan Amount |
|---|---|---|---|
| Open | $500,000 | ||
| Closed | $590,000 | ||
| Previous Owner | $717,000 | ||
| Previous Owner | $725,000 | ||
| Previous Owner | $300,000 | ||
| Previous Owner | $203,300 | ||
| Previous Owner | $210,000 | ||
| Previous Owner | $218,000 | ||
| Previous Owner | $218,000 | ||
| Previous Owner | $230,000 | ||
| Previous Owner | $25,000 | ||
| Previous Owner | $180,000 | ||
| Previous Owner | $180,000 | ||
| Previous Owner | $12,000 |
We collect this data history from publicly available records. To have your information removed, we recommend requesting removal directly through your county’s website.
| Date | Event | Price | List to Sale | Price per Sq Ft | Prior Sale |
|---|---|---|---|---|---|
| 06/16/2025 06/16/25 | Off Market | $730,000 | -- | -- | |
| 02/04/2025 02/04/25 | Off Market | $1,040,000 | -- | -- | |
| 02/04/2025 02/04/25 | Off Market | $730,000 | -- | -- | |
| 05/20/2024 05/20/24 | Sold | $1,040,000 | +6.1% | $843 / Sq Ft | |
| 04/26/2024 04/26/24 | Pending | -- | -- | -- | |
| 04/24/2024 04/24/24 | For Sale | $980,000 | +34.2% | $795 / Sq Ft | |
| 05/08/2020 05/08/20 | Sold | $730,000 | 0.0% | $592 / Sq Ft | View Prior Sale |
| 04/01/2020 04/01/20 | Pending | -- | -- | -- | |
| 03/29/2020 03/29/20 | For Sale | $729,900 | -- | $592 / Sq Ft |
We collect this data history from publicly available records. To have your information removed, we recommend requesting removal directly through your county’s website.
| Year | Tax Paid | Tax Assessment Tax Assessment Total Assessment is a certain percentage of the fair market value that is determined by local assessors to be the total taxable value of land and additions on the property. | Land | Improvement |
|---|---|---|---|---|
| 2026 | $13,698 | $993,000 | $300,000 | $700,000 |
| 2025 | $10,115 | $1,053,800 | $318,240 | $742,560 |
| 2024 | $10,115 | $782,697 | $235,881 | $546,816 |
| 2023 | $9,900 | $767,353 | $231,257 | $536,096 |
| 2022 | $9,779 | $752,308 | $226,723 | $525,585 |
| 2021 | $9,562 | $737,562 | $222,279 | $515,283 |
| 2020 | $3,870 | $298,508 | $89,552 | $208,956 |
| 2019 | $3,912 | $292,656 | $87,797 | $204,859 |
| 2018 | $3,835 | $286,918 | $86,075 | $200,843 |
| 2017 | $3,741 | $281,293 | $84,388 | $196,905 |
| 2016 | $3,519 | $275,778 | $82,733 | $193,045 |
| 2015 | $3,463 | $271,637 | $81,491 | $190,146 |
| 2014 | $3,336 | $266,317 | $79,895 | $186,422 |
K
Seller's Agent in 2024
Kate Norton
Compass
(510) 254-3831
1 in this area
22 Total Sales
N
Buyer's Agent in 2024
Nishi Gupta
Coldwell Banker Realty
Seller's Agent in 2020
Jose Diaz
J. Diaz, Realtors
(510) 912-4519
30 in this area
55 Total Sales
Buyer's Agent in 2020
Desmond Watkins
Compass
(510) 593-9397
16 Total Sales
Source: Bay East Association of REALTORS®
MLS Number: 41057216
APN: 078G-2740-022-00
Disclaimer: Certain information contained herein is derived from information provided by parties other than Homes.com. All information provided is deemed reliable, but is not guaranteed to be accurate and should be independently verified.
Bay East ©2026. CCAR ©2026. bridgeMLS ©2026. Information Deemed Reliable But Not Guaranteed. This information is being provided by the Bay East MLS, or CCAR MLS, or bridgeMLS. The listings presented here may or may not be listed by the Broker/Agent operating this website. This information is intended for the personal use of consumers and may not be used for any purpose other than to identify prospective properties consumers may be interested in purchasing.
Ask me questions while you tour the home.