
Tim Brogan
Coldwell Banker Realty
(215) 608-0466
93 Total Sales
5 in Feltonville
$100K - $230K Price Range


Estimated Value: $210,807
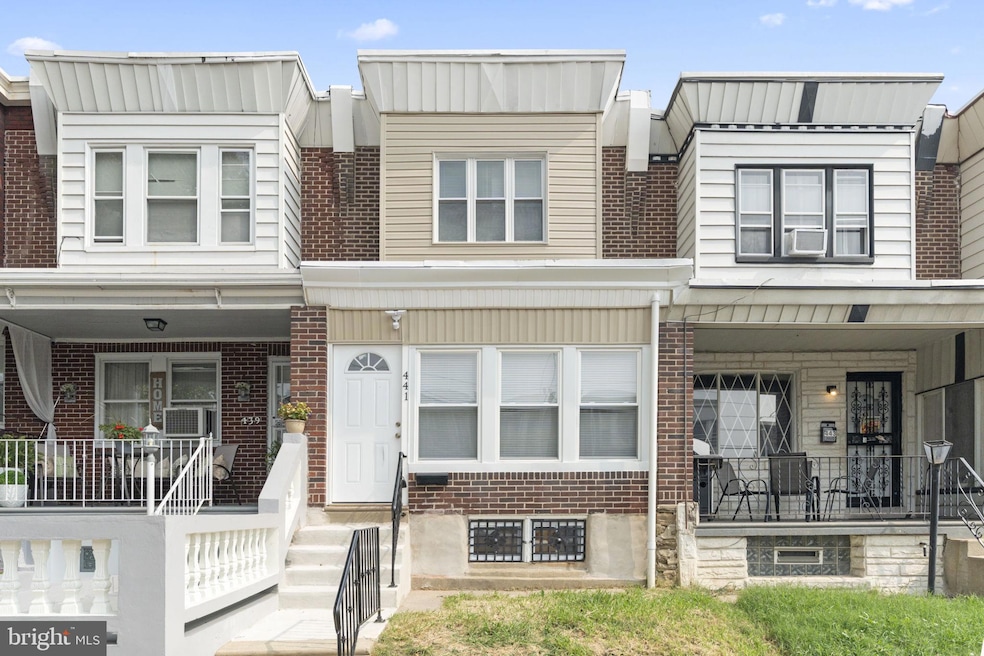
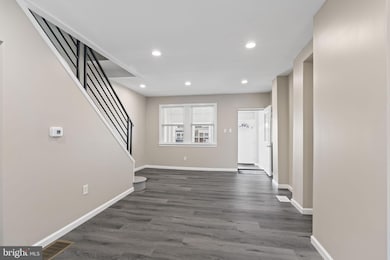
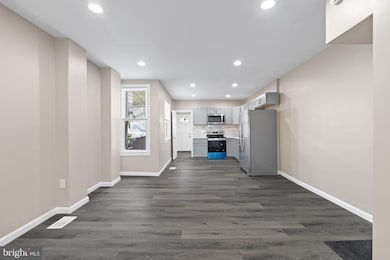
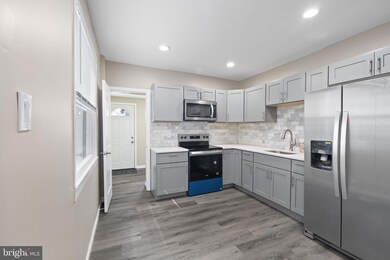
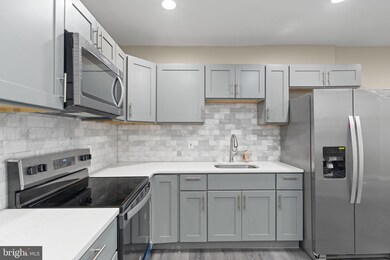
BACK ON MARKET! Fully Renovated Beauty in Feltonville! Welcome to 441 E Loudon Street—a fully renovated home where modern updates meet classic Philly charm! This 3-bedroom, 1.5-bath residence offers a bright, open-concept layout with stylish finishes throughout. Step inside to find fresh paint, recessed lighting, and brand-new vinyl plank flooring that flows seamlessly through the living spaces. The front den area features large windows that flood the home with natural light—perfect for a reading nook, home office, or sunroom setup. The kitchen is a showstopper with soft-close gray shaker cabinets, sleek granite countertops, subway tile backsplash, and stainless steel appliances. Enjoy the convenience of a brand-new half bath just off the kitchen, tastefully designed with modern fixtures. Upstairs, the spacious bedrooms provide generous closet space—including a primary bedroom with two closets—and a fully updated full bath. The basement is fully framed and ready for your personal touch, whether as a guest suite, media room, or extra living space. Additional highlights include central air, a private fenced backyard with new concrete work, and a newly built storage structure—great for tools, bikes, or extra belongings. Conveniently located in the Feltonville section of North Philadelphia, this move-in-ready gem is close to public transportation, shopping, and schools. Schedule your tour today!
Last Agent to Sell the Property
(215) 735-7368 info@ocfrealty.com OCF Realty LLC - Philadelphia License #RS356195 Listed on: 08/08/2025
Last Buyer's Agent
(215) 745-0101 info@giraldorealestategroup.com Giraldo Real Estate Group
Tim Brogan
Coldwell Banker Realty
(215) 608-0466
93 Total Sales
5 in Feltonville
$100K - $230K Price Range
Dorothea J. Neverson
RE/MAX Access
(856) 543-2978
71 Total Sales
1 in Feltonville
$200,000 Price
Jillian Gonzalez
RE/MAX Access
(856) 501-5033
41 Total Sales
1 in Feltonville
$197,000 Price
David Adebiyi
New and Modern Group, LLC
(866) 828-0292
52 Total Sales
1 in Feltonville
$120,000 Price
Ian Perler
KW Empower
(267) 991-8858
106 Total Sales
1 in Feltonville
$50,000 Price
Seth Floyd
Opulent Realty Group LLC
(267) 481-8837
86 Total Sales
2 in Feltonville
$130K - $159K Price Range
We collect this data history from publicly available records. To have your information removed, we recommend requesting removal directly through your county’s website.
| Date | Event | Price | List to Sale | Price per Sq Ft |
|---|---|---|---|---|
| 11/25/2025 11/25/25 | Sold | $209,000 | -0.4% | $183 / Sq Ft |
| 09/24/2025 09/24/25 | Price Changed | $209,900 | -4.6% | $184 / Sq Ft |
| 08/08/2025 08/08/25 | For Sale | $220,000 | -- | $193 / Sq Ft |
Seller's Agent in 2025
Darwin Laureano
OFC Realty
(484) 955-4811
2 in this area
60 Total Sales
Buyer's Agent in 2025
Glory Morales
Giraldo Real Estate Group
(646) 267-9445
9 in this area
198 Total Sales
Source: Bright MLS
MLS Number: PAPH2525626
Disclaimer: Certain information contained herein is derived from information provided by parties other than Homes.com. All information provided is deemed reliable, but is not guaranteed to be accurate and should be independently verified.
The data relating to real estate for sale on this website appears in part through the BRIGHT Internet Data Exchange program, a voluntary cooperative exchange of property listing data between licensed real estate brokerage firms, and is provided by BRIGHT through a licensing agreement.
Listing information is from various brokers who participate in the Bright MLS IDX program and not all listings may be visible on the site.
The property information being provided on or through the website is for the personal, non-commercial use of consumers and such information may not be used for any purpose other than to identify prospective properties consumers may be interested in purchasing.
Some properties which appear for sale on the website may no longer be available because they are for instance, under contract, sold or are no longer being offered for sale.
Property information displayed is deemed reliable but is not guaranteed.
Copyright 2026 Bright MLS, Inc.
Ask me questions while you tour the home.