
Scott Ludwick
BERKSHIRE HATHAWAY THE PREFERRED REALTY
(878) 309-6779
555 Total Sales
1 in Donegal Township
$450,000 Price
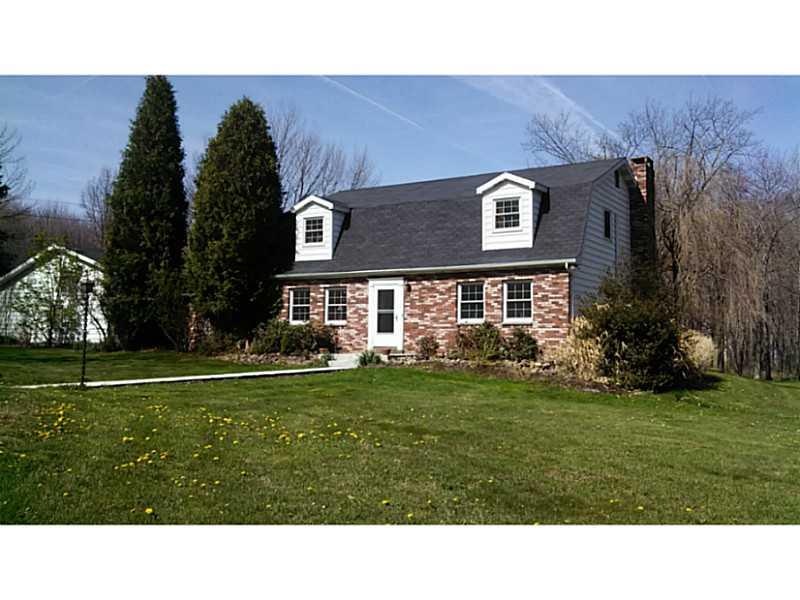

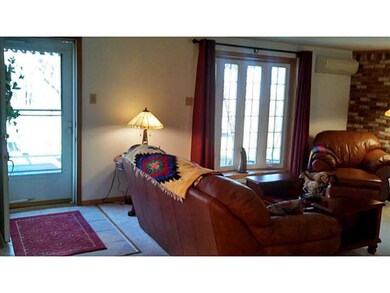
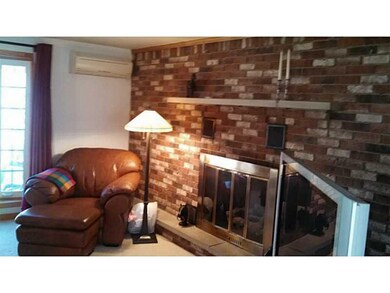

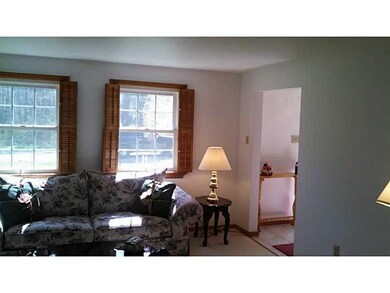
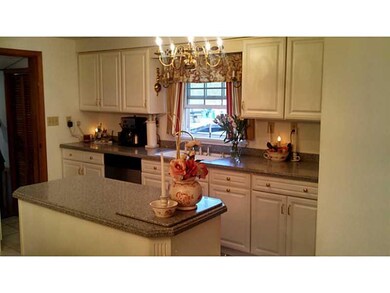
Beautiful Well maintained home on 4.78 acres. Small barn, shed and greenhouse makes this property ideal for a farmette. Large deck, pool and hot tub for a relaxing atmosphere. Plenty of room in oversized garage and workshop. Newer Manor Kitchen , large rooms throughout with many updates
Last Agent to Sell the Property
Barry Harr
WPML Inactive User File Listed on: 05/01/2014
Scott Ludwick
BERKSHIRE HATHAWAY THE PREFERRED REALTY
(878) 309-6779
555 Total Sales
1 in Donegal Township
$450,000 Price
Anna Clark
BERKSHIRE HATHAWAY THE PREFERRED REALTY
(878) 309-4838
84 Total Sales
1 in Donegal Township
$80,000 Price
Peter McKay
INTEGRITY PLUS REALTY
(878) 309-9385
14 Total Sales
1 in Donegal Township
$850,000 Price
Jen Crouse
COMPASS PENNSYLVANIA, LLC
(412) 790-1357
253 Total Sales
1 in Donegal Township
$850,000 Price
Larry Franks
LARRY A. FRANKS REAL ESTATE
(724) 530-3380
35 Total Sales
1 in Donegal Township
$214,900 Price
LC
Lisa Cairns
LOYALHANNA REALTY, LLC
(878) 309-4771
56 Total Sales
1 in Donegal Township
$190,000 Price
We collect this data history from publicly available records. To have your information removed, we recommend requesting removal directly through your county’s website.
| Date | Event | Price | List to Sale | Price per Sq Ft |
|---|---|---|---|---|
| 09/06/2014 09/06/14 | Sold | $228,000 | -12.3% | -- |
| 09/05/2014 09/05/14 | Pending | -- | -- | -- |
| 05/01/2014 05/01/14 | For Sale | $260,000 | -- | -- |
BH
Seller's Agent in 2014
Barry Harr
WPML Inactive User File
Buyer's Agent in 2014
Lindsay Neary
COLDWELL BANKER REALTY
(412) 601-2423
53 Total Sales
Source: West Penn Multi-List
MLS Number: 1006378
Disclaimer: Certain information contained herein is derived from information provided by parties other than Homes.com. All information provided is deemed reliable, but is not guaranteed to be accurate and should be independently verified.
IDX information is provided exclusively for personal, non-commercial use, and may not be used for any purpose other than to identify prospective properties consumers may be interested in purchasing.
Information is deemed reliable but not guaranteed.
Ask me questions while you tour the home.